Leave a Message

Thank you for your message. I will be in touch with you shortly.

3606 Taplow Ter
3606 Taplow Ter
3606 Taplow Ter
3606 Taplow Ter
3606 Taplow Ter
3606 Taplow Ter
3606 Taplow Ter
3606 Taplow Ter
3606 Taplow Ter
3606 Taplow Ter
3606 Taplow Ter
3606 Taplow Ter
3606 Taplow Ter
3606 Taplow Ter
3606 Taplow Ter
3606 Taplow Ter
3606 Taplow Ter
3606 Taplow Ter
3606 Taplow Ter
3606 Taplow Ter
3606 Taplow Ter
3606 Taplow Ter
3606 Taplow Ter
3606 Taplow Ter
3606 Taplow Ter
3606 Taplow Ter
3606 Taplow Ter
3606 Taplow Ter
3606 Taplow Ter
3606 Taplow Ter
3606 Taplow Ter
3606 Taplow Ter
3606 Taplow Ter
3606 Taplow Ter
3606 Taplow Ter
SEE ALL PHOTOS
3606 Taplow Ter
3606 Taplow Ter
3606 Taplow Ter
3606 Taplow Ter
3606 Taplow Ter
3606 Taplow Ter
3606 Taplow Ter
3606 Taplow Ter
3606 Taplow Ter
3606 Taplow Ter
3606 Taplow Ter
3606 Taplow Ter
3606 Taplow Ter
3606 Taplow Ter
3606 Taplow Ter
3606 Taplow Ter
3606 Taplow Ter
3606 Taplow Ter
3606 Taplow Ter
3606 Taplow Ter
3606 Taplow Ter
3606 Taplow Ter
3606 Taplow Ter
3606 Taplow Ter
3606 Taplow Ter
3606 Taplow Ter
3606 Taplow Ter
3606 Taplow Ter
3606 Taplow Ter
3606 Taplow Ter
3606 Taplow Ter
3606 Taplow Ter
3606 Taplow Ter
3606 Taplow Ter
3606 Taplow Ter
Sold

3606 Taplow Ter

3606 Taplow Ter, Chesterfield, VA 23112

$390,000
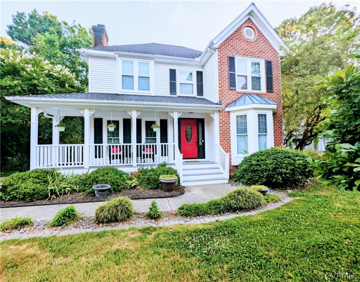
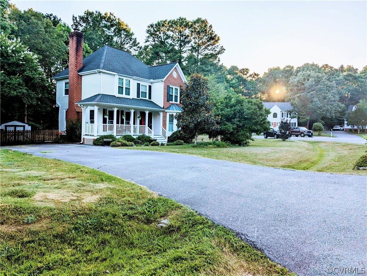
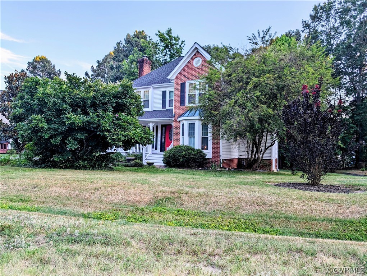
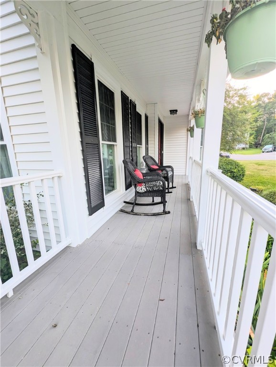
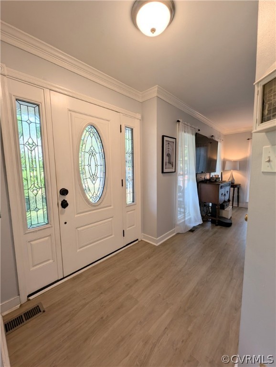
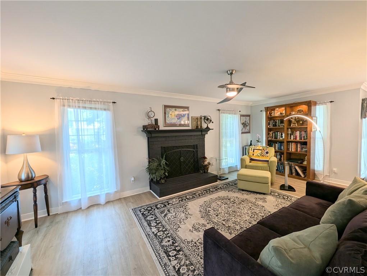
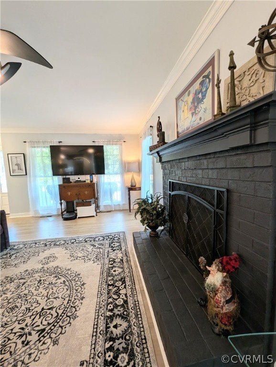
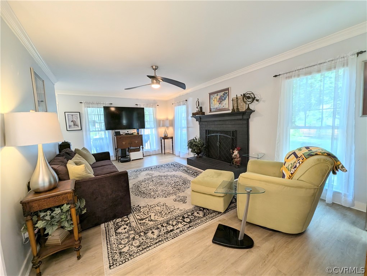
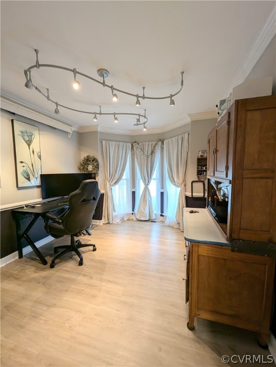
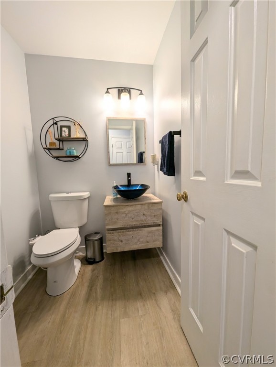
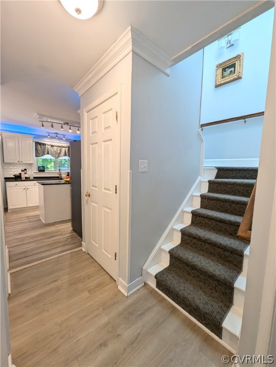
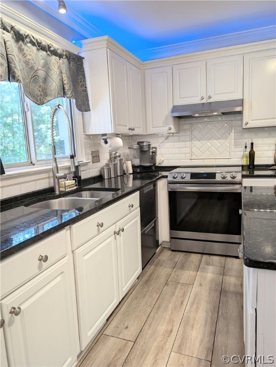
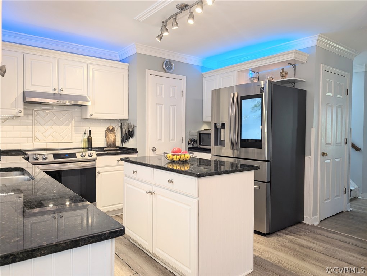
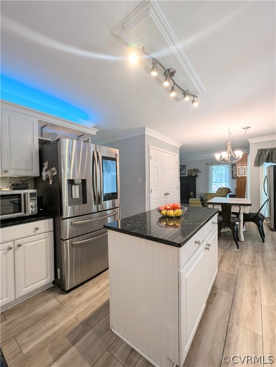
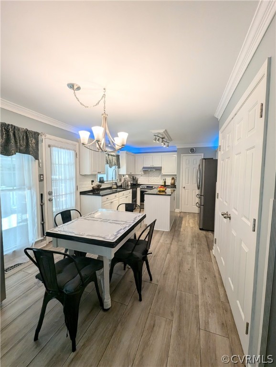
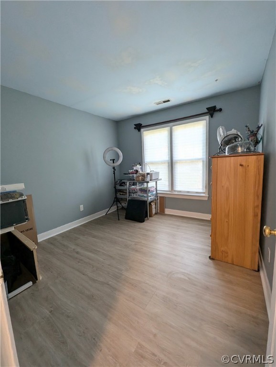
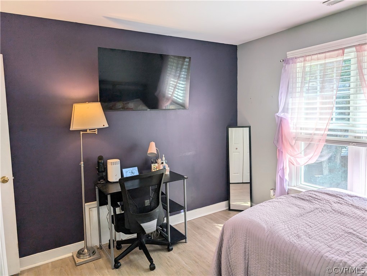
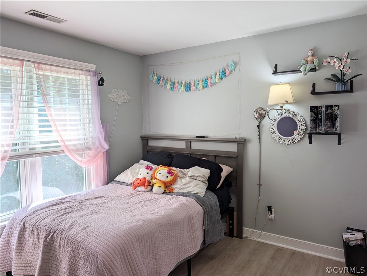
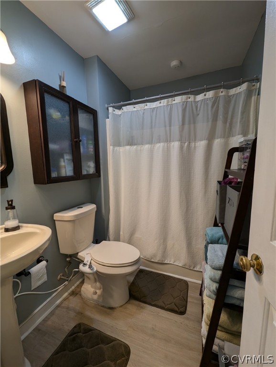
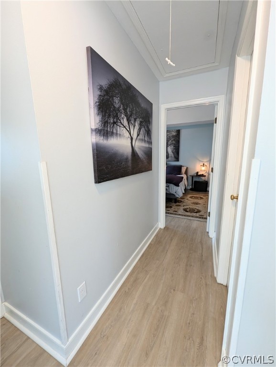
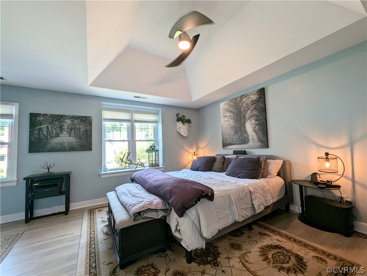
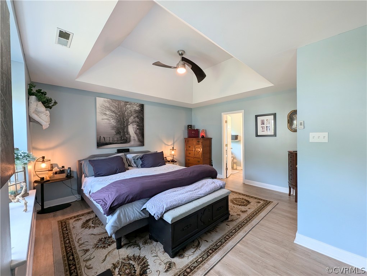
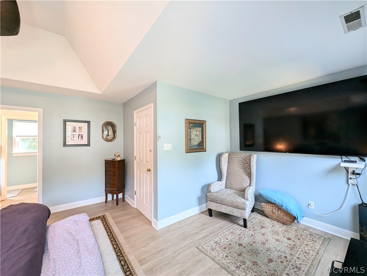
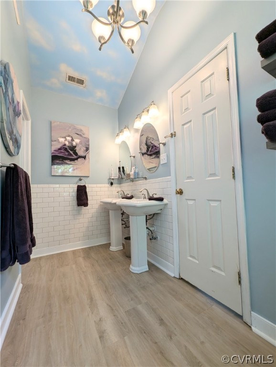
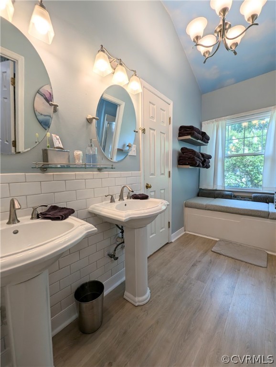
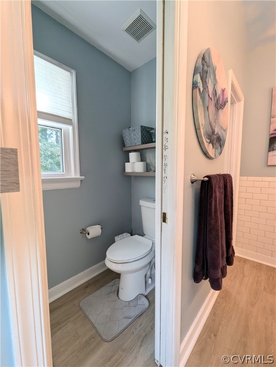
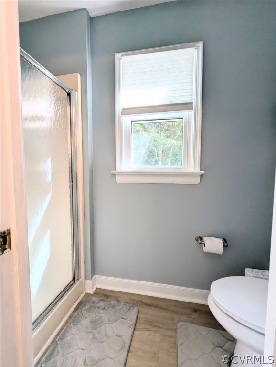
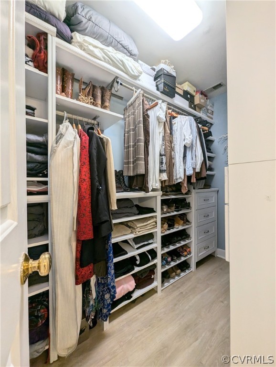
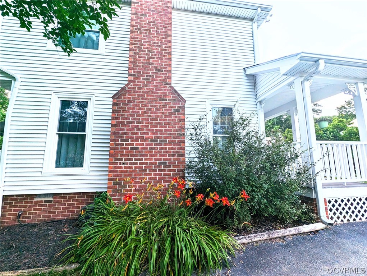
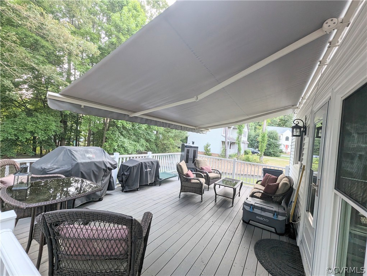
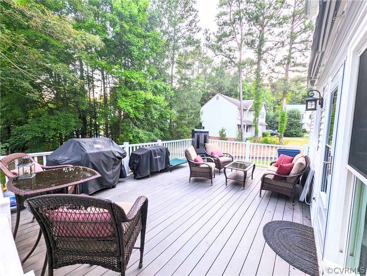
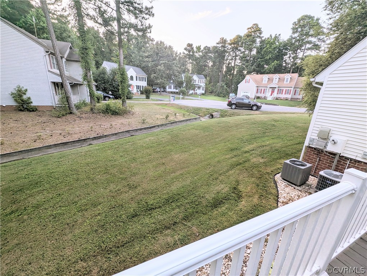
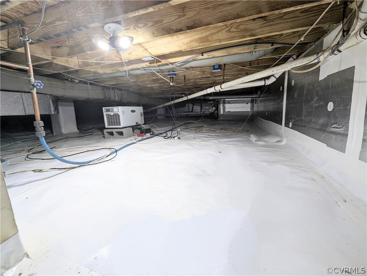
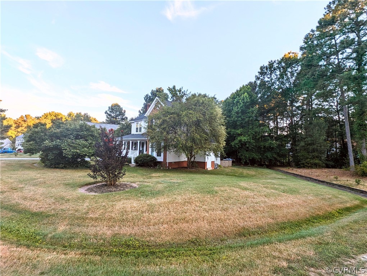
Welcome to this charming 3bd/2.5bth colonial with so much curb appeal and updates galore! As you walk up, you'll notice the perfect country porch where you can enjoy a calm breeze. Inside, you'll find a spacious living room to your left with a wood-burning fireplace. To the right you will find a home office/den that is flexible enough to serve as an extra bedroom or can be converted back to a dining room. As you walk to the back of the home, you will see the kitchen is a chef's dream with newer (2021) high-end stainless appliances, granite counters, island, beautiful white cabinets, ceramic tile plank flooring, and subway tile backsplash. The kitchen also has a breakfast area which leads outside to an expansive deck with low-maintenance Trex decking, and a fully automatic retractable awning to keep you cool on hot summer days! Upstairs the huge primary bedroom is a private oasis with tray ceiling and a sitting area that offers so many possibilities. Wait until you see the updated bathroom suite, with dual pedestal sinks, shower, jetted tub with removable tub topper, and water closet. This is also where you will access your luxurious walk-in closet with custom organizers. The upstairs also has two additional bedrooms and a hallway bathroom, all with LVP flooring. A pull-down attic offers lots of storage as well as attached and detached outdoor sheds and encapsulated crawl space. The owners have meticulously maintained and updated every aspect of this home (LVT floors-2018, siding/windows -2017, 50 year roof- 2018, water heater-2019, furnace/heat pump-2020, fence-2020), so you can move-in with no worries. It's hard to find a better location than St. Regent's Lake, which is a quiet gem that sits hidden and undisturbed by the hustle and bustle of the nearby shopping centers only a few minutes away. Being close to major highways like 288 and Powhite Pkwy also makes commuting a breeze. Hurry on over because you don't want to miss this one!

3
beds

3
baths

1,760 Sq.Ft. LIVING AREA

0.26 Acres lot

Features & Amenities

Interior

  • total bedrooms3
  • Total bathrooms3
  • full bathrooms2
  • half bathroom1
  • Laundry room Dryer Hookup
  • Flooring Ceramic Tile, Vinyl, Wood
  • Fireplace Wood Burning
  • APPLIANCES Dishwasher, Gas Water Heater, Microwave, Oven, Refrigerator, Range Hood
  • other interior Features Breakfast Area, Ceiling Fan(s), Fireplace, Granite Counters, Kitchen Island, Bath in Primary Bedroom, Pantry, Skylights, Walk-In Closet(s)

Area & Lot

  • Status Sold
  • Date Sold July 29, 2024
  • Living Area1,760 Sq.Ft.
  • Lot Area0.26 Acres
  • MLS® ID2415414
  • TypeResidential
  • YEAR BUILT1990
  • NeighborhoodChesterfield County
  • Architecture StylesColonial, Two Story
  • Water FrontageLake, Water Access, Walk to Water
  • Elementary SchoolEvergreen
  • Middle SchoolSwift Creek
  • High SchoolClover Hill

Exterior

  • STORIES2
  • water SourcePublic
  • PoolNone
  • roofAsphalt, Shingle
  • lot featuresCul-De-Sac
  • parkingDriveway, Off Street, Oversized, Paved
  • HEAT TYPEElectric, Natural Gas, Zoned
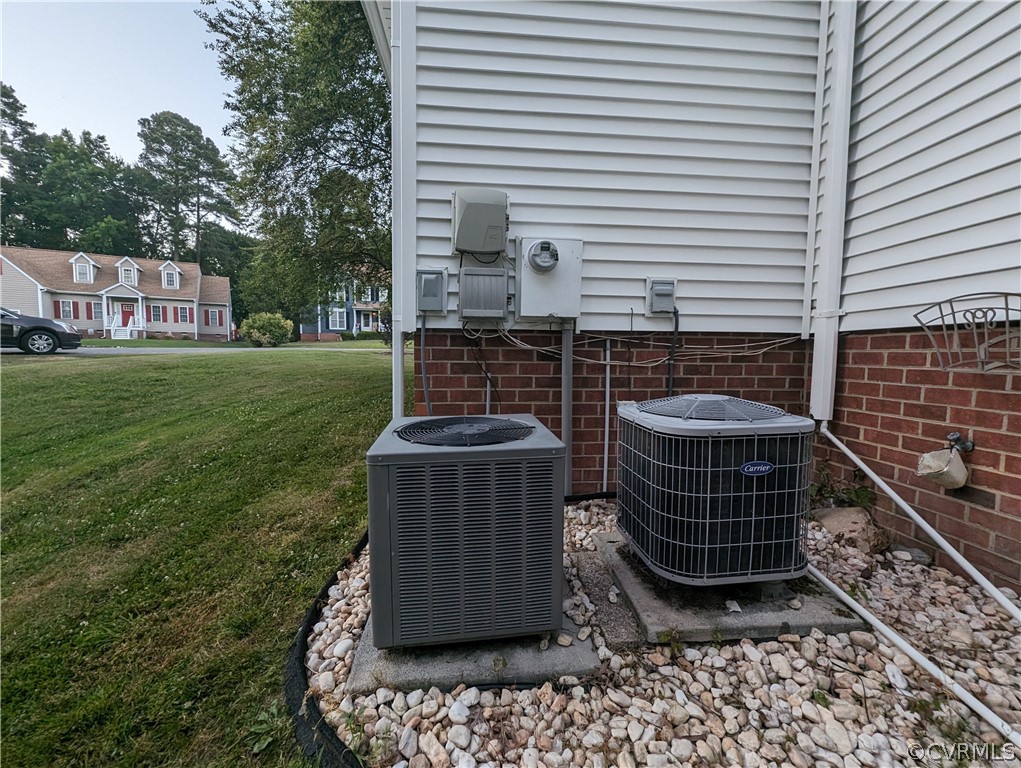
  • AIR CONDITIONINGCentral Air, Zoned
  • sewerPublic Sewer
  • other exterior FeaturesAwning(s), Deck, Storage, Shed, Paved Driveway

Financial

  • Sales Price$390,000
  • Real Estate Tax $2,679/yr
  • HOA $127/yr
Michelle Johnson-Fisher

Michelle Johnson-Fisher

Chesterfield County

Explore

Work With Michelle

Whether you're buying, selling, or investing, Michelle delivers personalized guidance, strategic market insight, and a seamless experience designed to help you achieve your real estate goals with confidence.

Follow Me on Instagram