Leave a Message

Thank you for your message. I will be in touch with you shortly.

6138 Allerton St
6138 Allerton St
6138 Allerton St
6138 Allerton St
6138 Allerton St
6138 Allerton St
6138 Allerton St
6138 Allerton St
6138 Allerton St
6138 Allerton St
6138 Allerton St
6138 Allerton St
6138 Allerton St
6138 Allerton St
6138 Allerton St
6138 Allerton St
6138 Allerton St
6138 Allerton St
6138 Allerton St
6138 Allerton St
6138 Allerton St
6138 Allerton St
6138 Allerton St
6138 Allerton St
6138 Allerton St
6138 Allerton St
6138 Allerton St
6138 Allerton St
6138 Allerton St
6138 Allerton St
6138 Allerton St
6138 Allerton St
6138 Allerton St
6138 Allerton St
6138 Allerton St
6138 Allerton St
6138 Allerton St
6138 Allerton St
6138 Allerton St
6138 Allerton St
6138 Allerton St
6138 Allerton St
6138 Allerton St
6138 Allerton St
6138 Allerton St
SEE ALL PHOTOS
6138 Allerton St
6138 Allerton St
6138 Allerton St
6138 Allerton St
6138 Allerton St
6138 Allerton St
6138 Allerton St
6138 Allerton St
6138 Allerton St
6138 Allerton St
6138 Allerton St
6138 Allerton St
6138 Allerton St
6138 Allerton St
6138 Allerton St
6138 Allerton St
6138 Allerton St
6138 Allerton St
6138 Allerton St
6138 Allerton St
6138 Allerton St
6138 Allerton St
6138 Allerton St
6138 Allerton St
6138 Allerton St
6138 Allerton St
6138 Allerton St
6138 Allerton St
6138 Allerton St
6138 Allerton St
6138 Allerton St
6138 Allerton St
6138 Allerton St
6138 Allerton St
6138 Allerton St
6138 Allerton St
6138 Allerton St
6138 Allerton St
6138 Allerton St
6138 Allerton St
6138 Allerton St
6138 Allerton St
6138 Allerton St
6138 Allerton St
6138 Allerton St
Sold

6138 Allerton St

6138 Allerton St, Chesterfield, VA 23234

$285,000
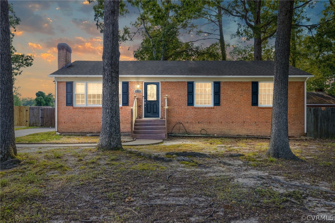
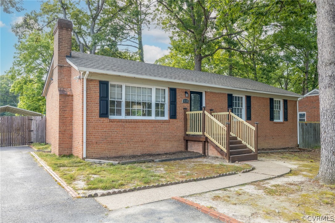
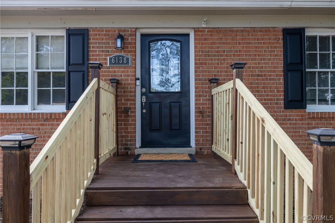
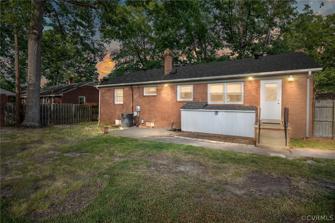
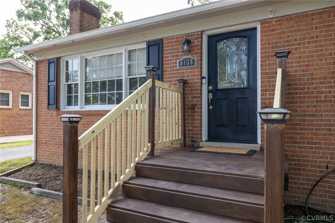
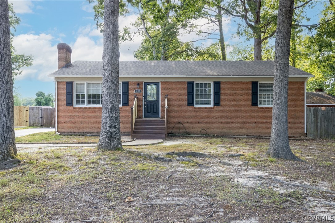
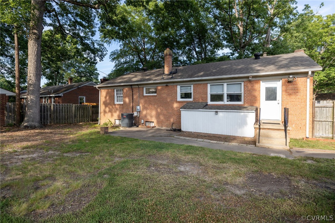
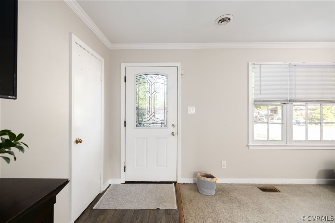
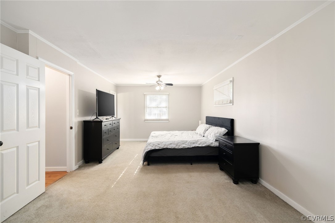
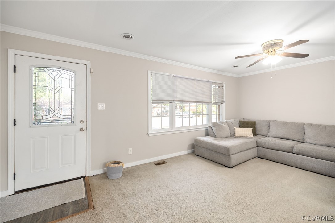
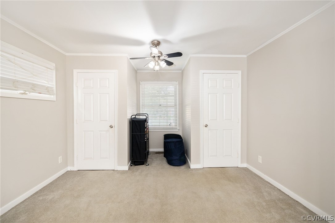
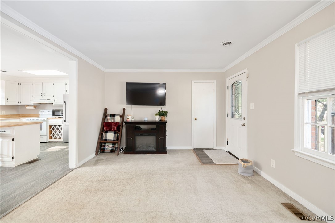
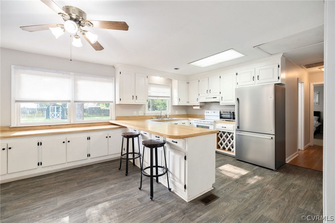
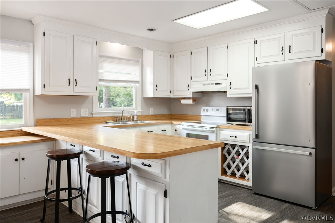
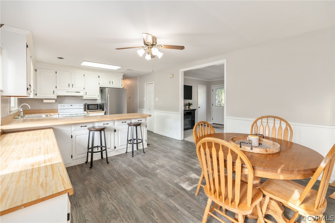
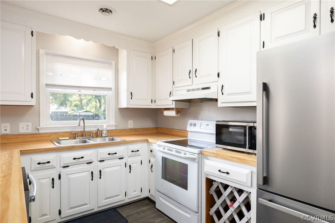
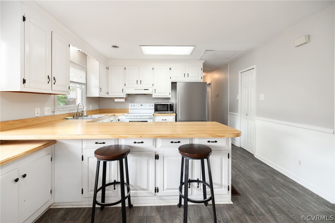
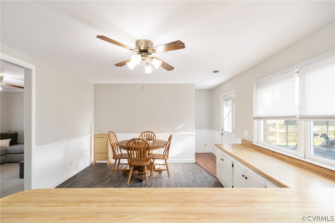
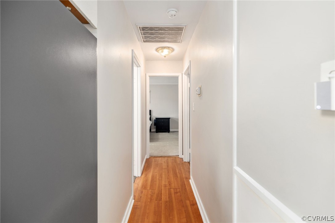
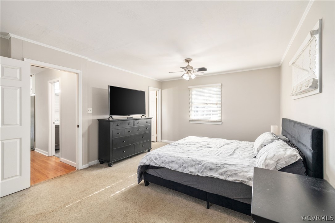
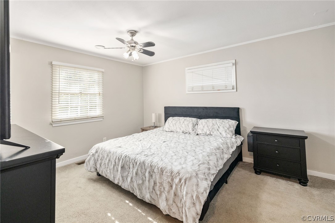
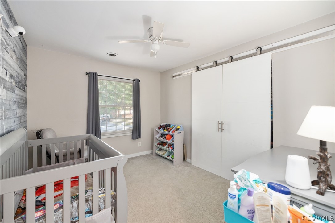
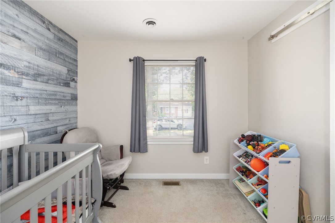
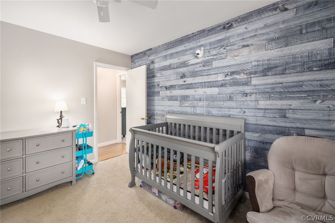
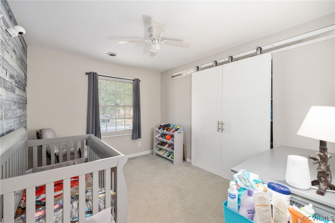
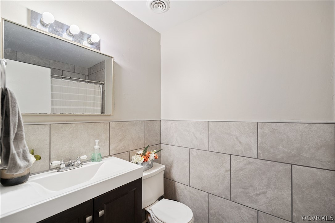
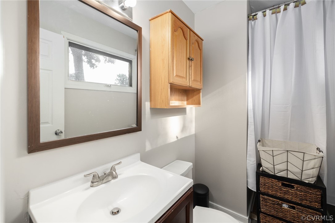
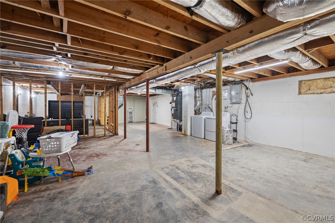
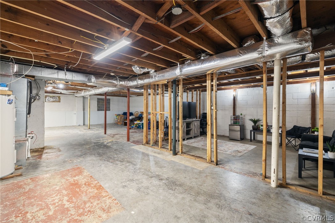
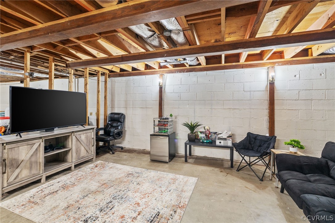
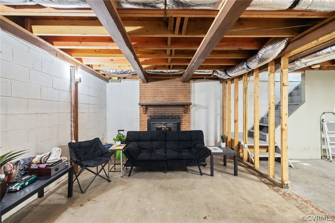
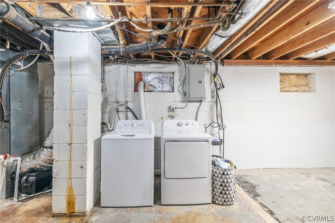
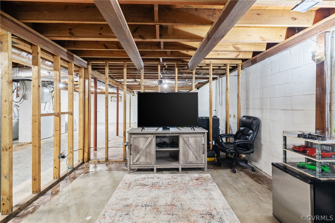
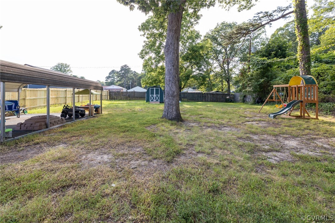
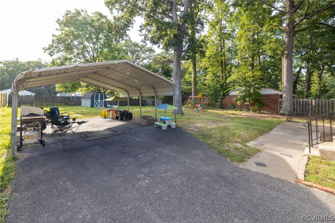
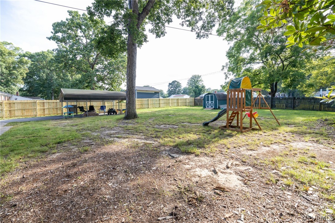
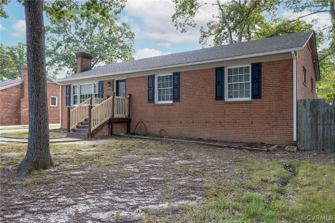
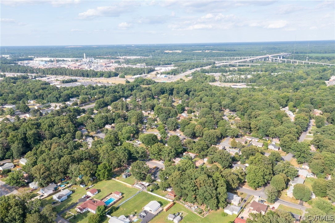
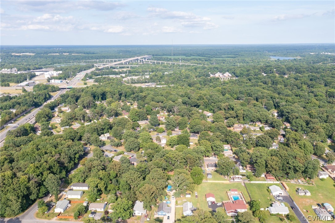
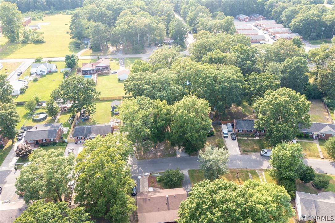
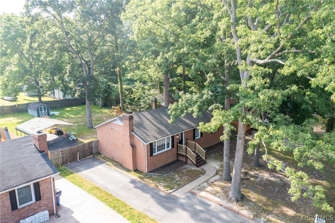
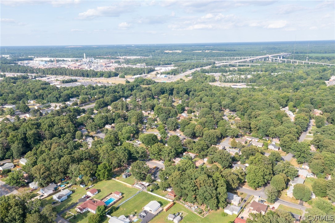
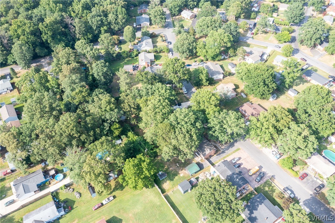
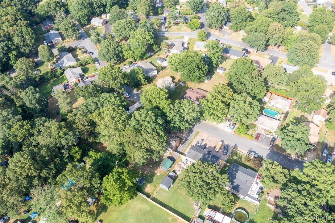
Welcome to this charming 1-story all brick rancher, with a full basement; which can truly be used for living space because it's already supplied with heating & air! This unique brick rancher is nestled in Chesterfield County, just a skip away from grocery stores, shopping, restaurants and entertainment on route 60. This spacious 2 bedroom 1.5 bath treasure is 1296sqft. & the full basement is 648sq.ft.; can be used for entertainment, play area or open to your personal creative ideas for family use! This home features several hidden gems, beneath the carpet are beautiful hardwood floors in most areas; just waiting to be uncovered and restored to their original glory! Spacious eat-in kitchen with plenty of natural light and counter space leads out to the large fenced back yard; perfect for family cookouts! Roof, 9yrs old, sump pump, 4yrs old, HVAC, 7yrs old, hot water heater, 7yrs old and of course the heated basement! Don't miss your opportunity to make this unique lovely brick rancher your new home! Professional photos & virtual tour will upload Thursday 6/20.

2
beds

2
baths

1,944 Sq.Ft. LIVING AREA

0.27 Acres lot

Features & Amenities

Interior

  • total bedrooms2
  • Total bathrooms2
  • full bathroom1
  • half bathroom1
  • Flooring Partially Carpeted, Tile
  • APPLIANCES Dishwasher, Electric Cooking, Electric Water Heater, Freezer, Oven, Refrigerator, Stove, Washer
  • other interior Features Bay Window, Ceiling Fan(s), Laminate Counters, Main Level Primary, Cable TV

Area & Lot

  • Status Sold
  • Date Sold July 23, 2024
  • Living Area1,944 Sq.Ft.
  • Lot Area0.27 Acres
  • MLS® ID2415566
  • TypeResidential
  • YEAR BUILT1964
  • NeighborhoodChesterfield County
  • Architecture StylesRanch
  • Elementary SchoolBensley
  • Middle SchoolFalling Creek
  • High SchoolMeadowbrook

Exterior

  • STORIES1
  • water SourcePublic
  • PoolNone
  • roofShingle
  • lot featuresLevel
  • parkingCarport, Driveway, No Garage, Paved
  • HEAT TYPEElectric, Heat Pump
  • AIR CONDITIONINGCentral Air, Electric, Heat Pump
  • sewerPublic Sewer
  • SubstructureSlab
  • other exterior FeaturesPaved Driveway

Financial

  • Sales Price$285,000
  • Real Estate Tax $2,171/yr
Michelle Johnson-Fisher

Michelle Johnson-Fisher

View Virtual Tour

Chesterfield County

Explore

Work With Michelle

Whether you're buying, selling, or investing, Michelle delivers personalized guidance, strategic market insight, and a seamless experience designed to help you achieve your real estate goals with confidence.

Follow Me on Instagram