
Leave a Message

Thank you for your message. I will be in touch with you shortly.

7965 Wistar Woods Ct
SEE ALL PHOTOS
7965 Wistar Woods Ct
Sold

7965 Wistar Woods Ct

7965 Wistar Woods Ct, Henrico, VA 23228

$424,900
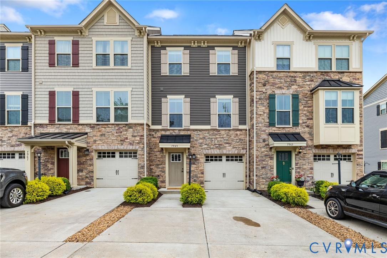
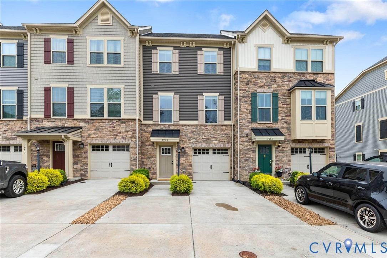
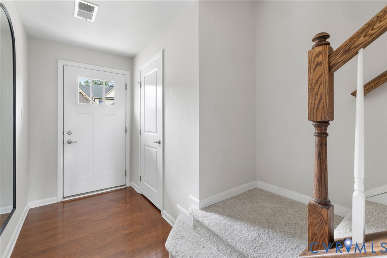
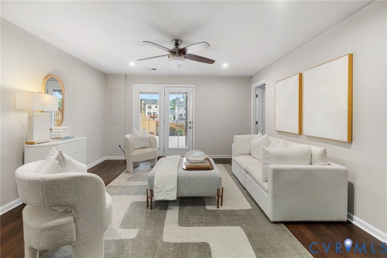
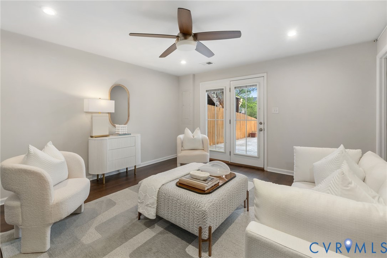
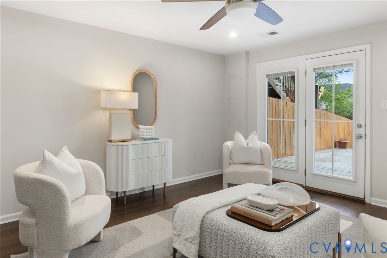
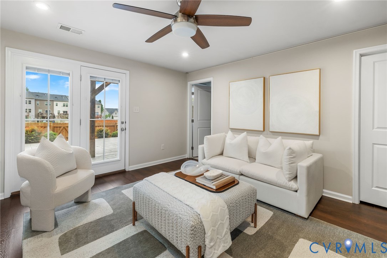
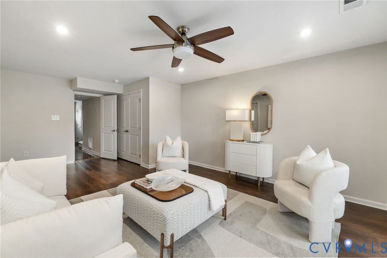
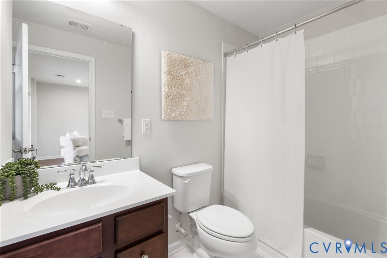
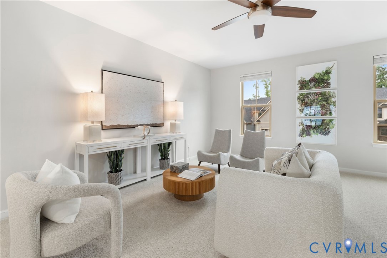
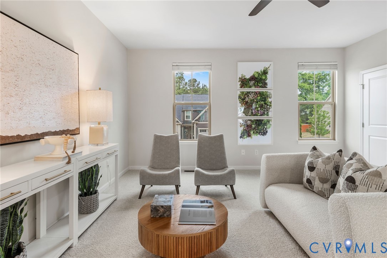
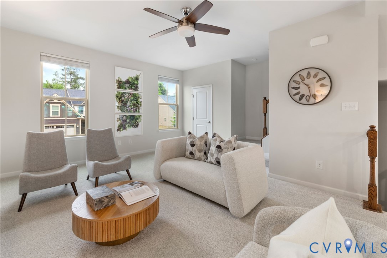
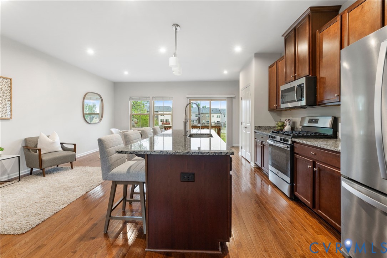
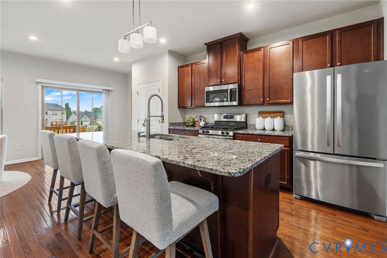
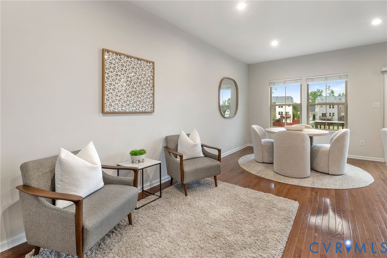
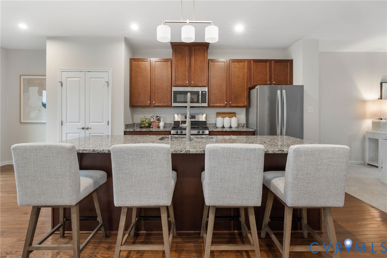
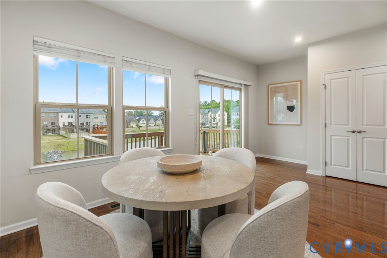
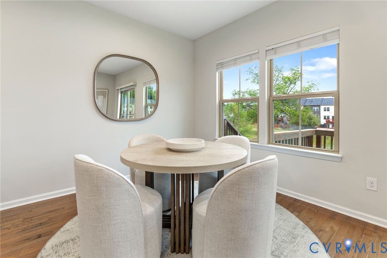
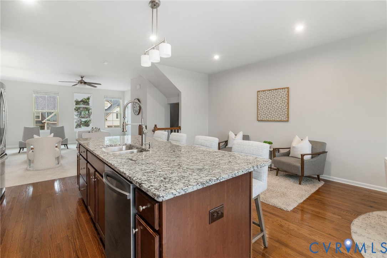
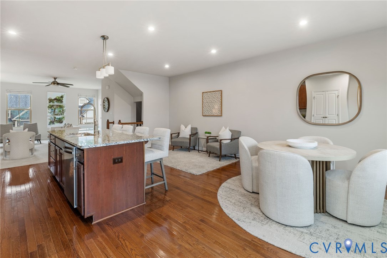
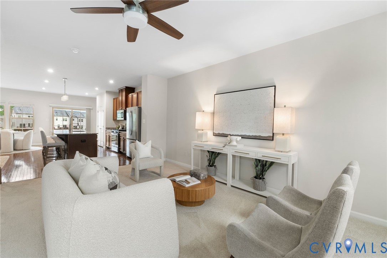
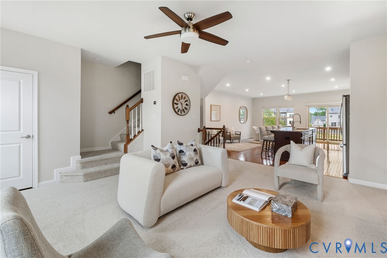
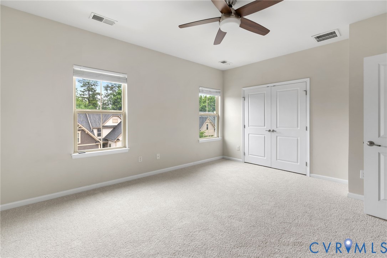
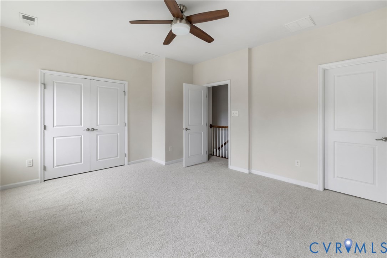
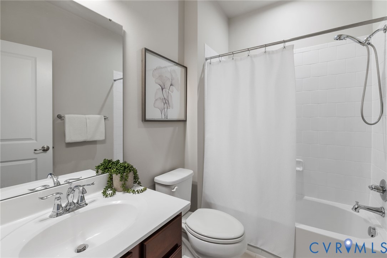
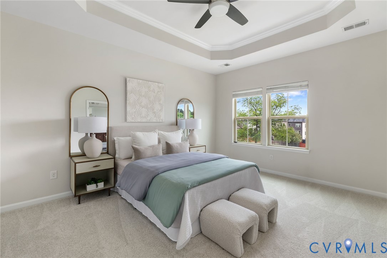
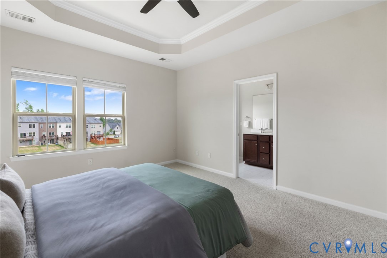
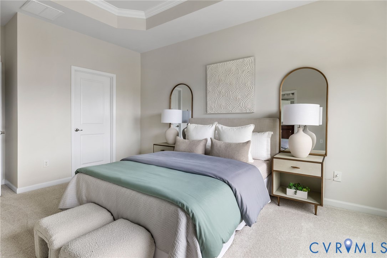
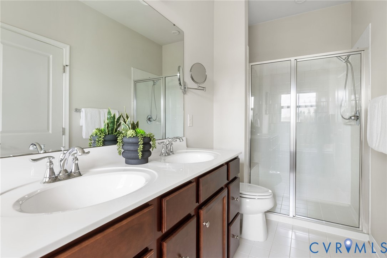
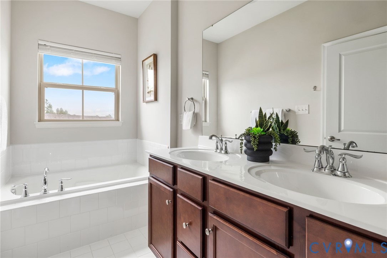
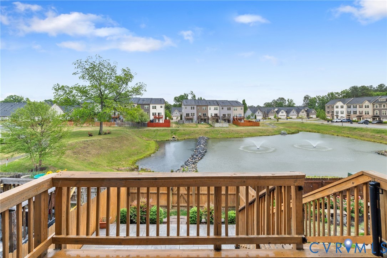
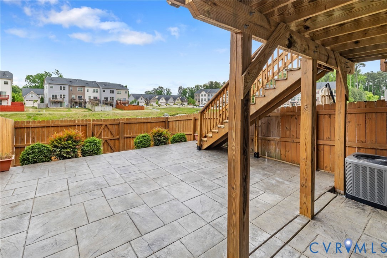
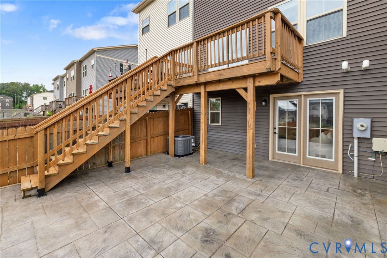
Welcome home to your beautiful 3 story townhome in this very popular west end location convenient to all interstates, shopping, dining and downtown Richmond. The first level features your very own garage and direct access to a large multi-purpose room which could also easily be a first-floor primary suite with its own full bath and 2 walk in closets. You can also access the gorgeous custom patio and landscaped back yard within your privacy fenced space. Heading up to the second level you will enter into a gorgeous open concept living space area with a spacious kitchen with all stainless appliances, granite countertops, pantry closet for storage and gas cooking. The entire floor is open and very bright. There are dining area options and multiple living area options. We have stage it to show some of the possibilities, but it can be done in many different ways to suit your need and preferences. The deck area is great for entertaining and enjoying the beautiful water feature in your back yard space. Easy access to the 1st level patio as well. There is a very convenient half bath on this level. The new carpeting in the living area continues upstairs where you will find a very large spare bedroom/multi use space complete with 2 closets and a convenient full hall bath and laundry closet, which the washer/dryer conveys. The primary suite is bright and open with a tray ceiling and ceiling fan, a nice walk in closet and a full bath with separate soaking tub and shower.
The owner had the HVAC system updated and upgraded in 2023. The hot water is instant tankless. This truly is a beautiful townhome and completely move in ready, feels and looks like new.

3
beds

4
baths

2,300 Sq.Ft. LIVING AREA

2,299.97 Sq.Ft. lot

Features & Amenities

Interior

  • total bedrooms3
  • Total bathrooms4
  • full bathrooms3
  • half bathroom1
  • Laundry room Washer Hookup, Dryer Hookup
  • Flooring Partially Carpeted, Tile, Vinyl, Wood
  • APPLIANCES Dryer, Dishwasher, Gas Cooking, Disposal, Gas Water Heater, Instant Hot Water, Microwave, Refrigerator, Self Cleaning Oven, Washer
  • other interior Features Bedroom on Main Level, Tray Ceiling(s), Ceiling Fan(s), Dining Area, Double Vanity, Granite Counters, Garden Tub/Roman Tub, Kitchen Island, Bath in Primary Bedroom, Main Level Primary, Pantry, Recessed Lighting, Walk-In Closet(s), Window Treatments

Area & Lot

  • Status Sold
  • Date Sold July 24, 2026
  • Living Area2,300 Sq.Ft.
  • Lot Area2,299.97 Sq.Ft.
  • MLS® ID2612100
  • TypeTownhouse
  • YEAR BUILT2018
  • NeighborhoodHenrico County
  • Architecture StylesCraftsman, Row House
  • Water FrontagePond
  • View DescriptionWater
  • Elementary SchoolJohnson
  • Middle SchoolBrookland
  • High SchoolTucker

Exterior

  • STORIES3
  • Garage Space1.0
  • water SourcePublic
  • PoolNone
  • parkingDirect Access, Driveway, Garage Door Opener, Oversized, Paved
  • HEAT TYPEForced Air, Natural Gas
  • AIR CONDITIONINGCentral Air
  • sewerPublic Sewer
  • SubstructureSlab
  • HOA AmenitiesManagement
  • other exterior FeaturesDeck, Paved Driveway

Financial

  • Sales Price$424,900
  • Real Estate Tax $3,411/yr
  • HOA $217/mo
Michelle Johnson-Fisher

Michelle Johnson-Fisher

View Virtual Tour

Henrico County

Explore

Work With Michelle

Whether you're buying, selling, or investing, Michelle delivers personalized guidance, strategic market insight, and a seamless experience designed to help you achieve your real estate goals with confidence.

Follow Me on Instagram