Leave a Message

Thank you for your message. I will be in touch with you shortly.

8106 Killbevan Dr
8106 Killbevan Dr
8106 Killbevan Dr
8106 Killbevan Dr
8106 Killbevan Dr
8106 Killbevan Dr
8106 Killbevan Dr
8106 Killbevan Dr
8106 Killbevan Dr
8106 Killbevan Dr
8106 Killbevan Dr
8106 Killbevan Dr
8106 Killbevan Dr
8106 Killbevan Dr
8106 Killbevan Dr
8106 Killbevan Dr
8106 Killbevan Dr
8106 Killbevan Dr
8106 Killbevan Dr
8106 Killbevan Dr
8106 Killbevan Dr
8106 Killbevan Dr
8106 Killbevan Dr
8106 Killbevan Dr
8106 Killbevan Dr
8106 Killbevan Dr
8106 Killbevan Dr
8106 Killbevan Dr
8106 Killbevan Dr
8106 Killbevan Dr
8106 Killbevan Dr
8106 Killbevan Dr
8106 Killbevan Dr
8106 Killbevan Dr
8106 Killbevan Dr
8106 Killbevan Dr
8106 Killbevan Dr
8106 Killbevan Dr
8106 Killbevan Dr
8106 Killbevan Dr
8106 Killbevan Dr
8106 Killbevan Dr
8106 Killbevan Dr
8106 Killbevan Dr
8106 Killbevan Dr
8106 Killbevan Dr
8106 Killbevan Dr
8106 Killbevan Dr
8106 Killbevan Dr
SEE ALL PHOTOS
8106 Killbevan Dr
8106 Killbevan Dr
8106 Killbevan Dr
8106 Killbevan Dr
8106 Killbevan Dr
8106 Killbevan Dr
8106 Killbevan Dr
8106 Killbevan Dr
8106 Killbevan Dr
8106 Killbevan Dr
8106 Killbevan Dr
8106 Killbevan Dr
8106 Killbevan Dr
8106 Killbevan Dr
8106 Killbevan Dr
8106 Killbevan Dr
8106 Killbevan Dr
8106 Killbevan Dr
8106 Killbevan Dr
8106 Killbevan Dr
8106 Killbevan Dr
8106 Killbevan Dr
8106 Killbevan Dr
8106 Killbevan Dr
8106 Killbevan Dr
8106 Killbevan Dr
8106 Killbevan Dr
8106 Killbevan Dr
8106 Killbevan Dr
8106 Killbevan Dr
8106 Killbevan Dr
8106 Killbevan Dr
8106 Killbevan Dr
8106 Killbevan Dr
8106 Killbevan Dr
8106 Killbevan Dr
8106 Killbevan Dr
8106 Killbevan Dr
8106 Killbevan Dr
8106 Killbevan Dr
8106 Killbevan Dr
8106 Killbevan Dr
8106 Killbevan Dr
8106 Killbevan Dr
8106 Killbevan Dr
8106 Killbevan Dr
8106 Killbevan Dr
8106 Killbevan Dr
8106 Killbevan Dr
Sold

8106 Killbevan Dr

8106 Killbevan Dr, Chesterfield, VA 23838

$730,000
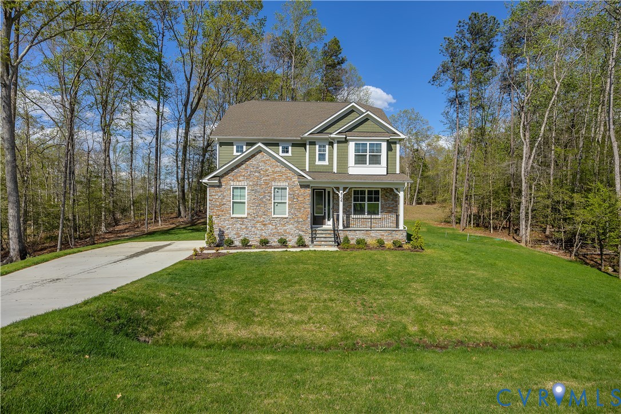
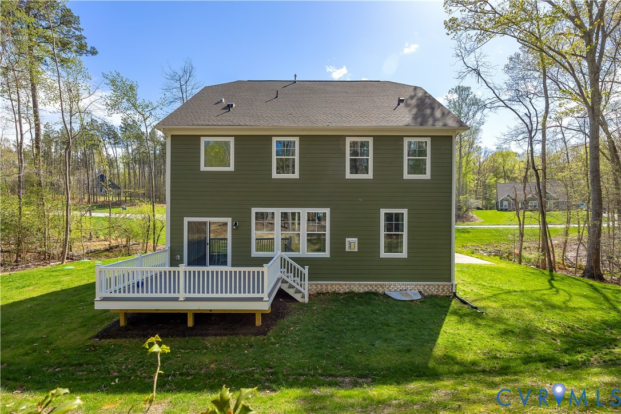
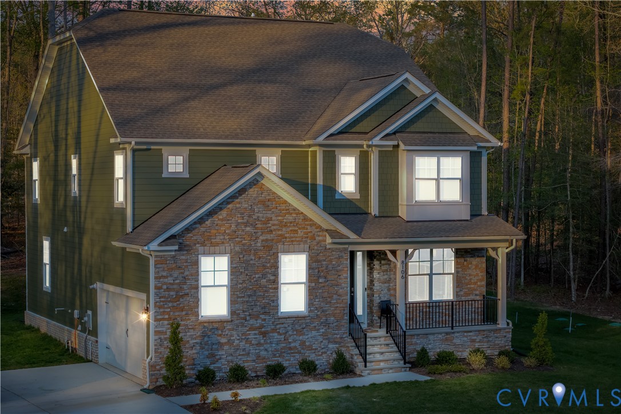
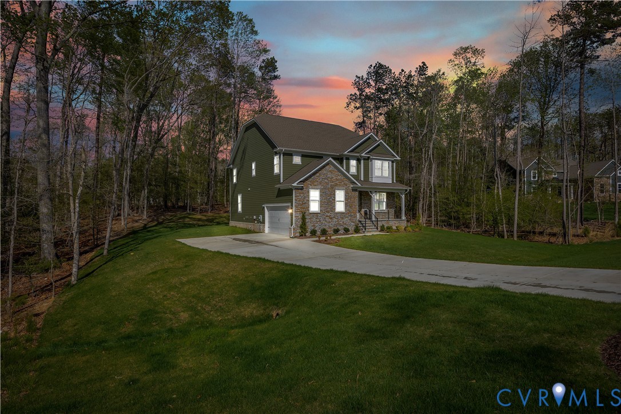
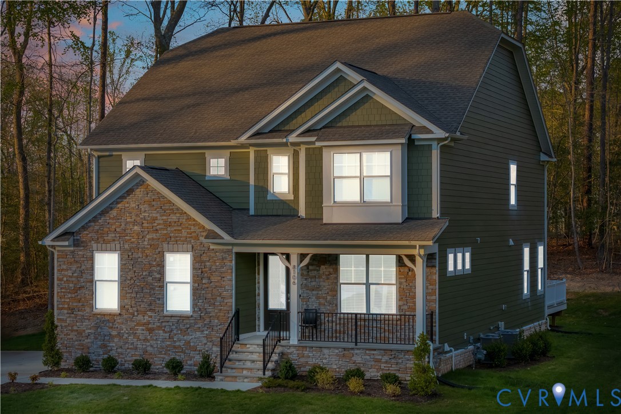
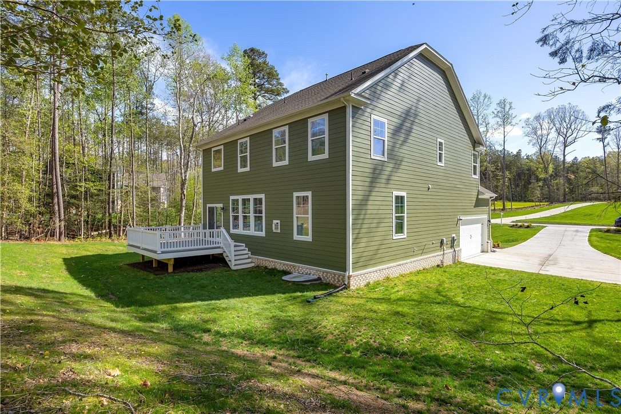
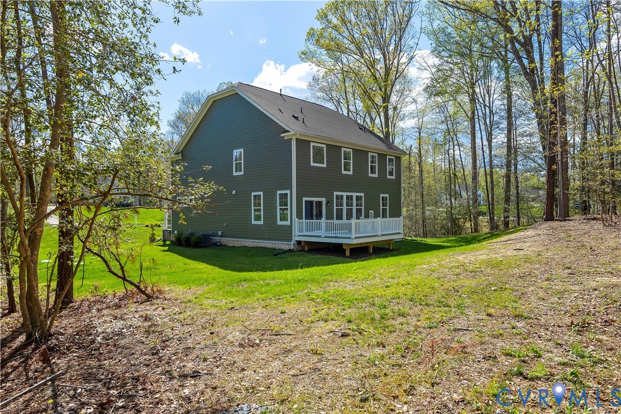
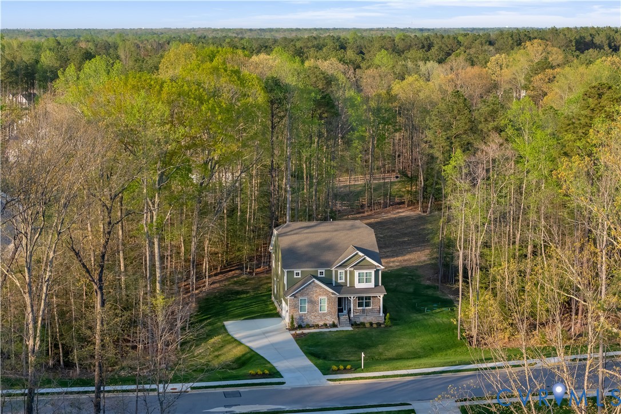
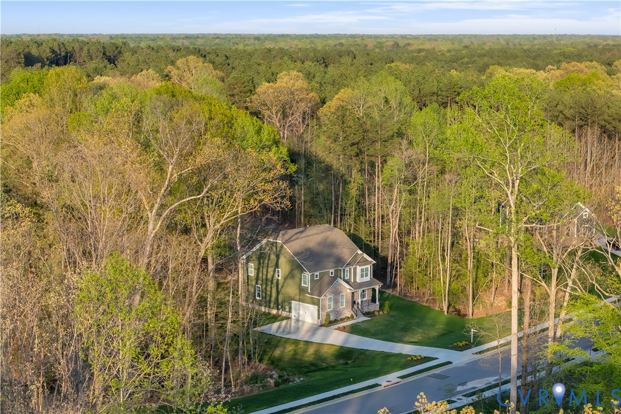
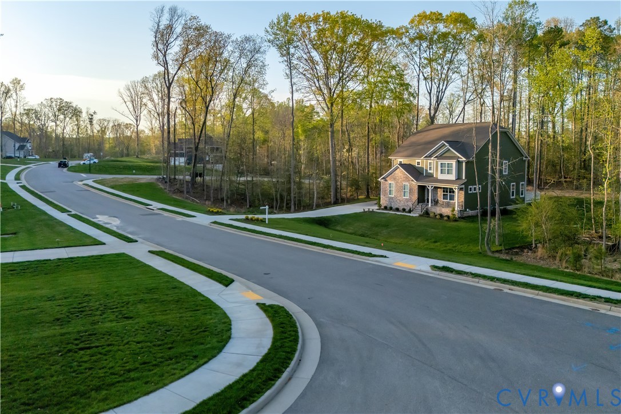
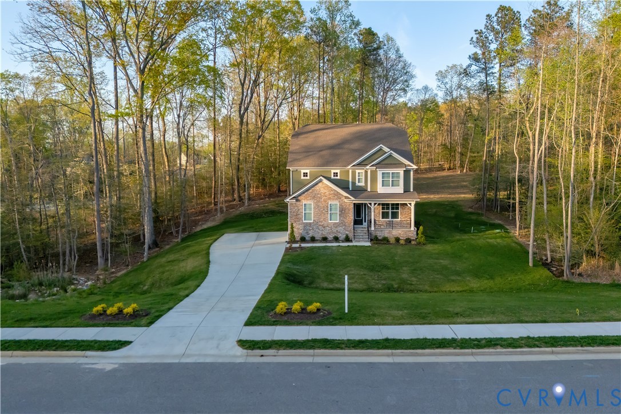
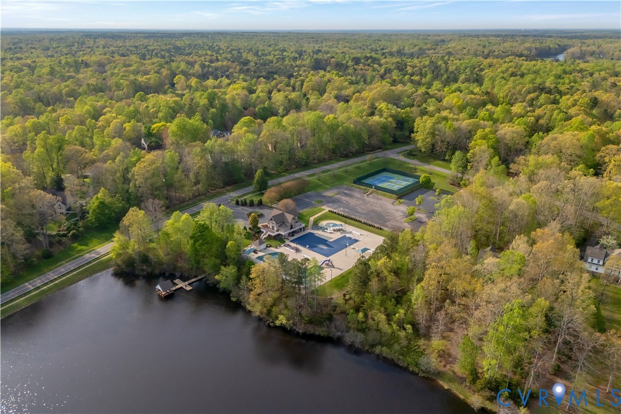
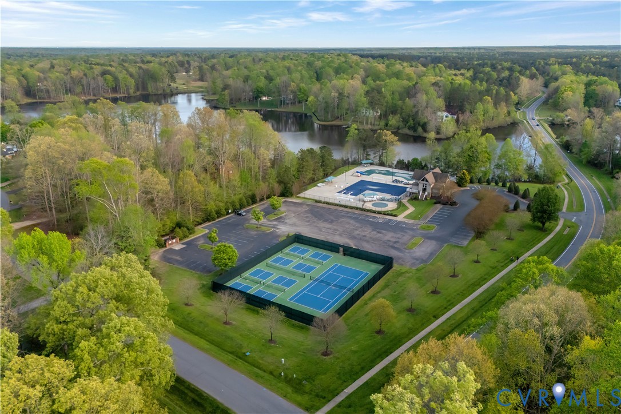
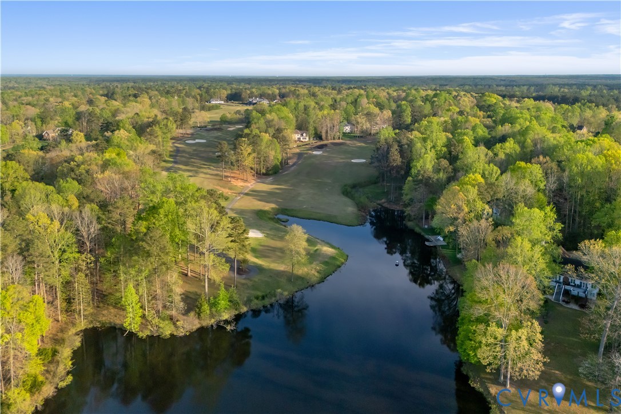
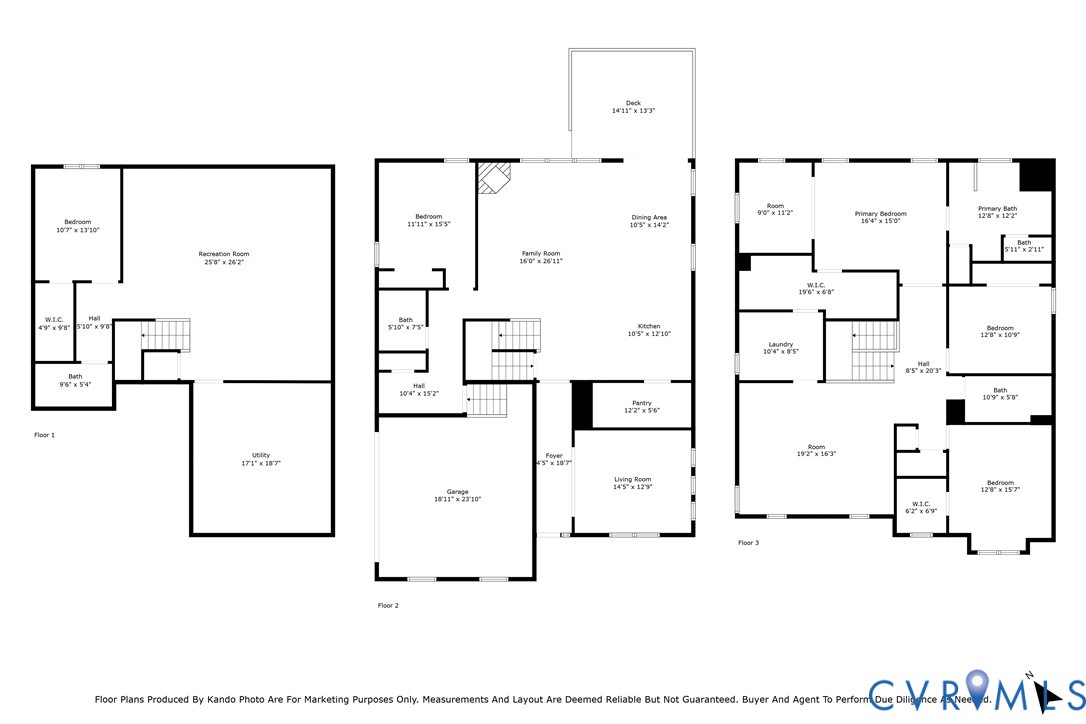
This spacious 4279 sq ft Hampshire floorplan home sits on 2.67 acre private lot, nestled in The Highlands Community; Lake Margaret section.
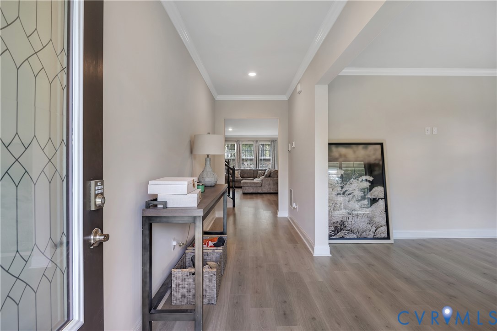
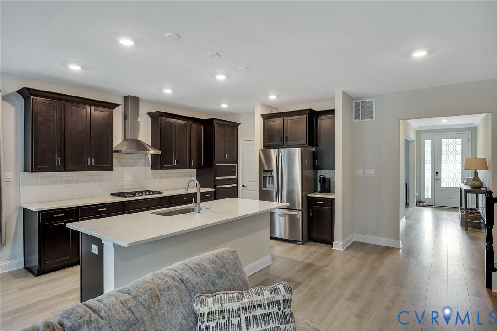
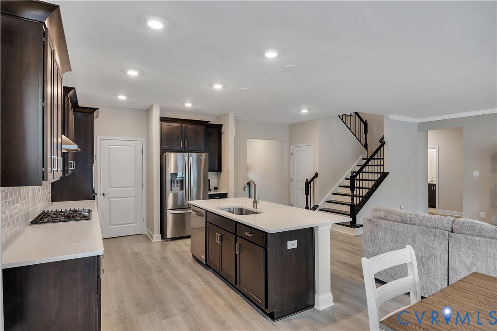
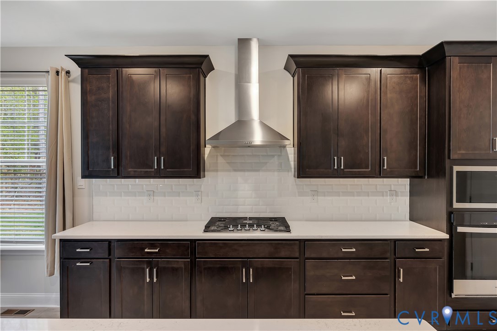
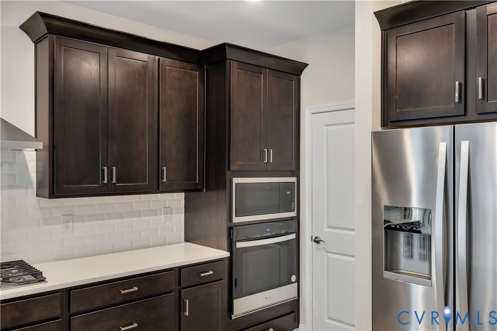
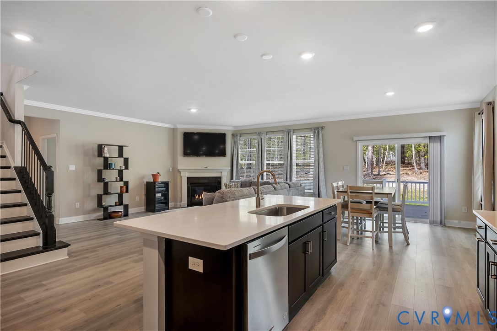
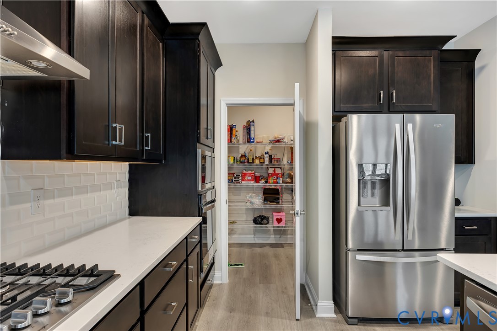
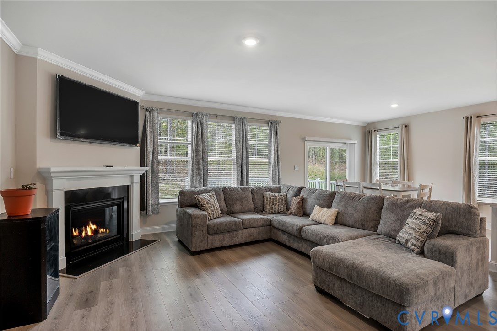
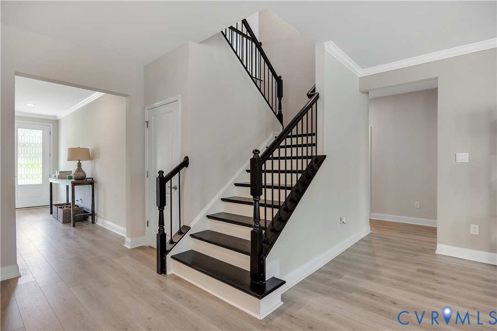
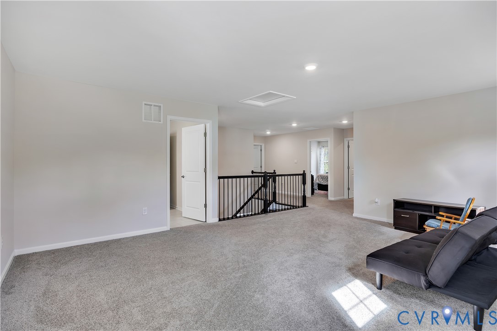
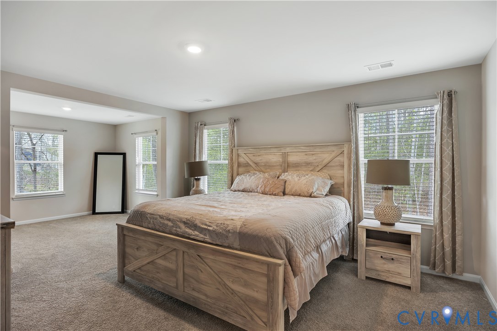
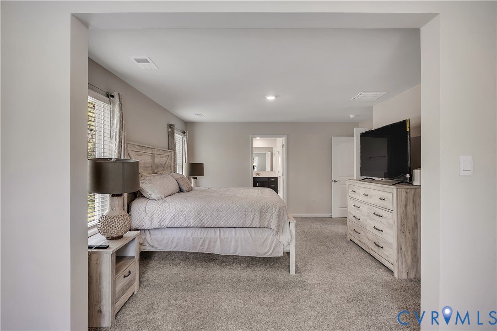
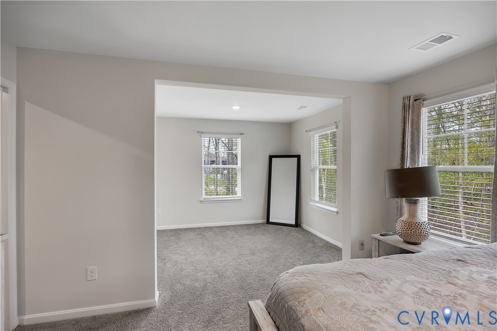
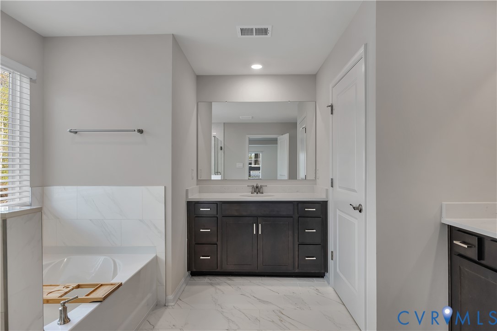
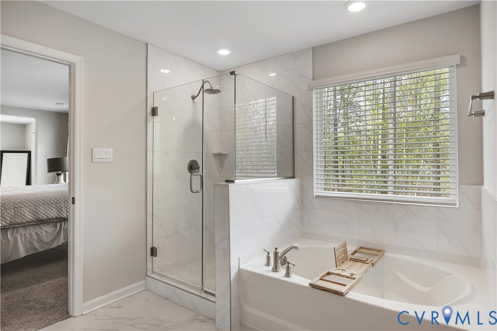
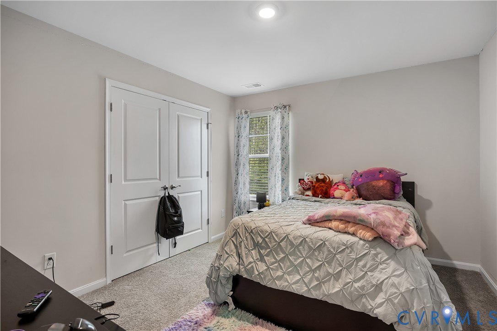
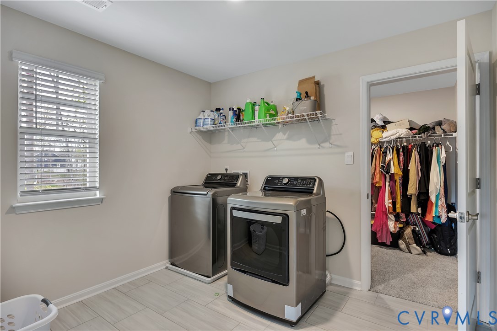
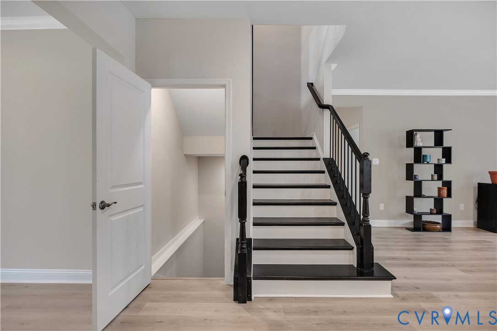
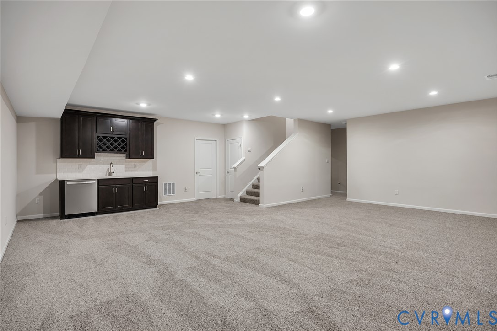
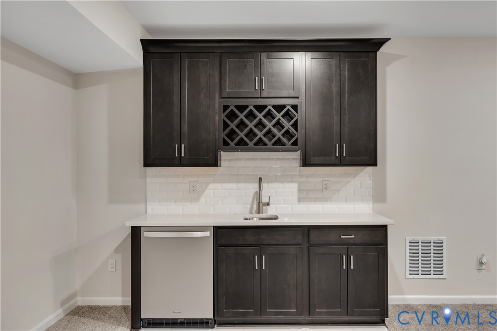
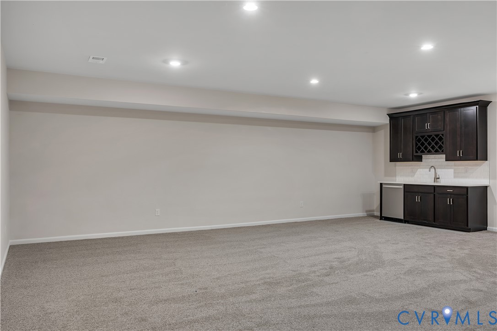
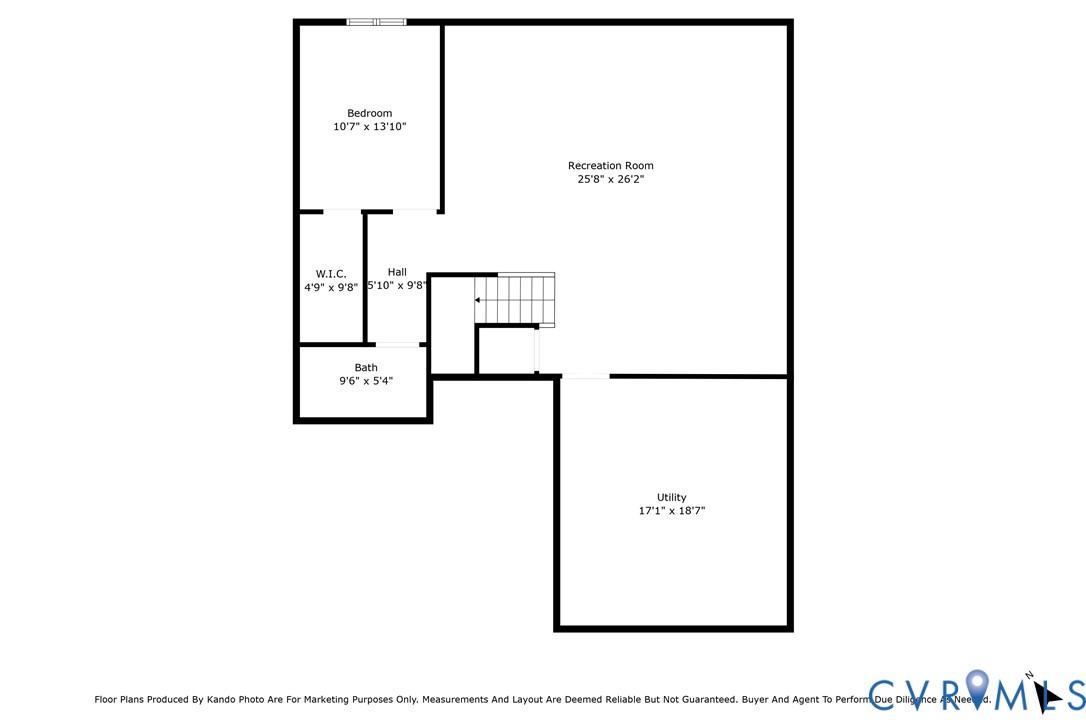
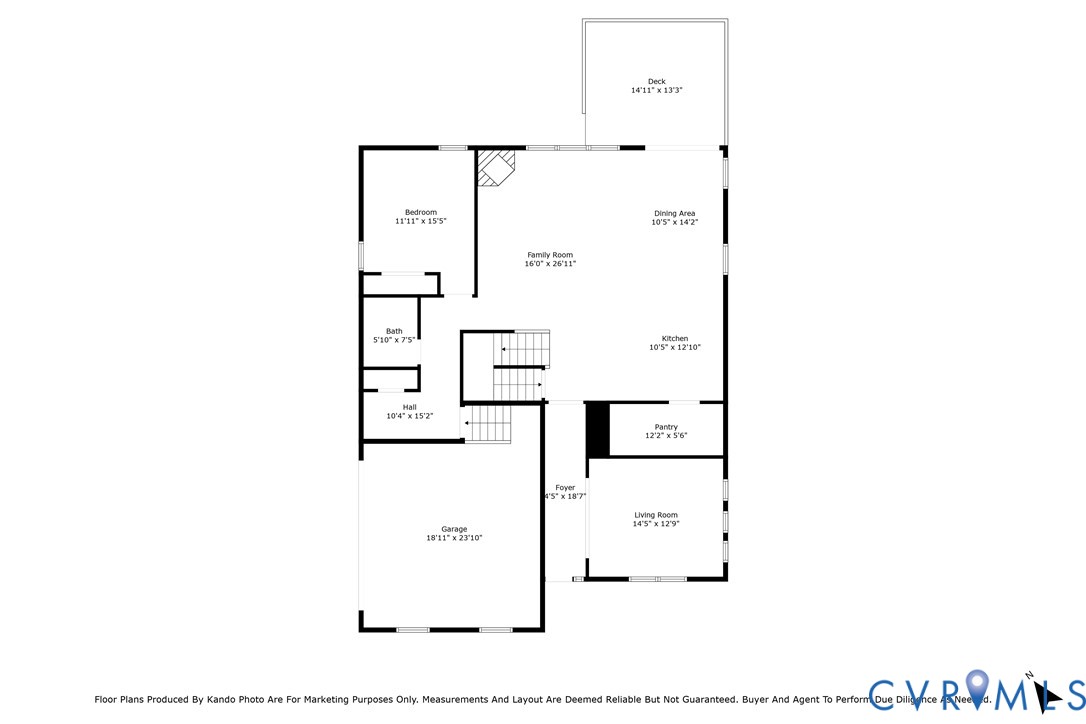
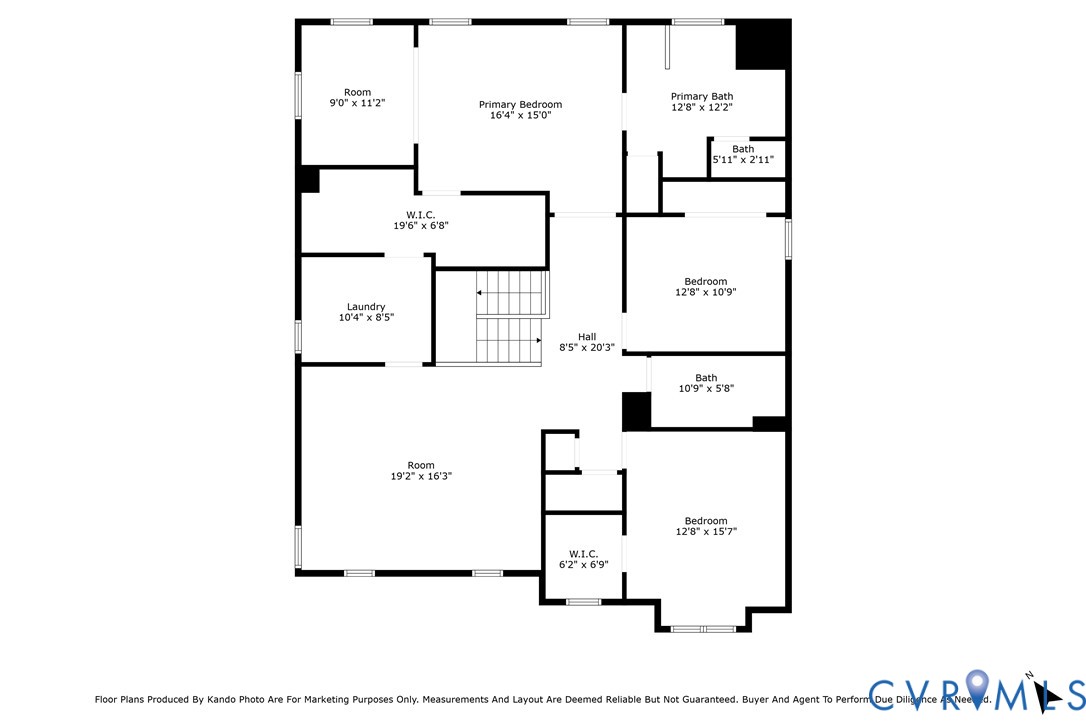
Inclusive of a fully finished basement; offers a wet-bar for family & friends entertainment, this comfortable living space also includes a bedroom with walk-in closet & a full bath! The main level showcases a formal dining room, guest bedroom, full bath & an inviting open concept great room. The bright, airy kitchen has a spectacular center island, coupled with gourmet amenities to include stainless steel double ovens, quartz countertops & gas cooktop. Brand new argon windows throughout, which slows down heat transfer & reduces energy consumption. Upstairs, you'll find an open loft/gathering space/flex space, which offers more options for family living. The primary suite includes a large sitting room, oversized walk-in closet, en-suite with separate vanities & a private water closet. The large laundry room, full bathroom and 2 additional bedrooms finish off the second floor of this home. Home is under builder's 10 year structural warranty; additionally, builder's workmanship warranty is still in affect; which covers electrical, plumbing, heating/cooling systems & carpentry; Not to mention; all appliances are still under warranty as well! This beautiful home is still like new! " A Must See". SELLER OFFERING $5000 CC Credit!

5
beds

4
baths

4,835 Sq.Ft. LIVING AREA

2.67 Acres lot

Features & Amenities

Interior

  • total bedrooms5
  • Total bathrooms4
  • full bathrooms4
  • Flooring Ceramic Tile, Partially Carpeted, Vinyl
  • APPLIANCES Double Oven, Dishwasher, Gas Cooking, Disposal, Gas Water Heater, Ice Maker, Refrigerator, Range Hood, Self Cleaning Oven, Tankless Water Heater
  • other interior Features Bedroom on Main Level, Breakfast Area, Ceiling Fan(s), Dining Area, Eat-in Kitchen, Fireplace, Granite Counters, High Ceilings, Kitchen Island, Pantry, Cable TV

Area & Lot

  • Status Sold
  • Date Sold October 3, 2025
  • Living Area4,835 Sq.Ft.
  • Lot Area2.67 Acres
  • MLS® ID2523108
  • TypeResidential
  • YEAR BUILT2024
  • NeighborhoodChesterfield County
  • Architecture StylesTransitional
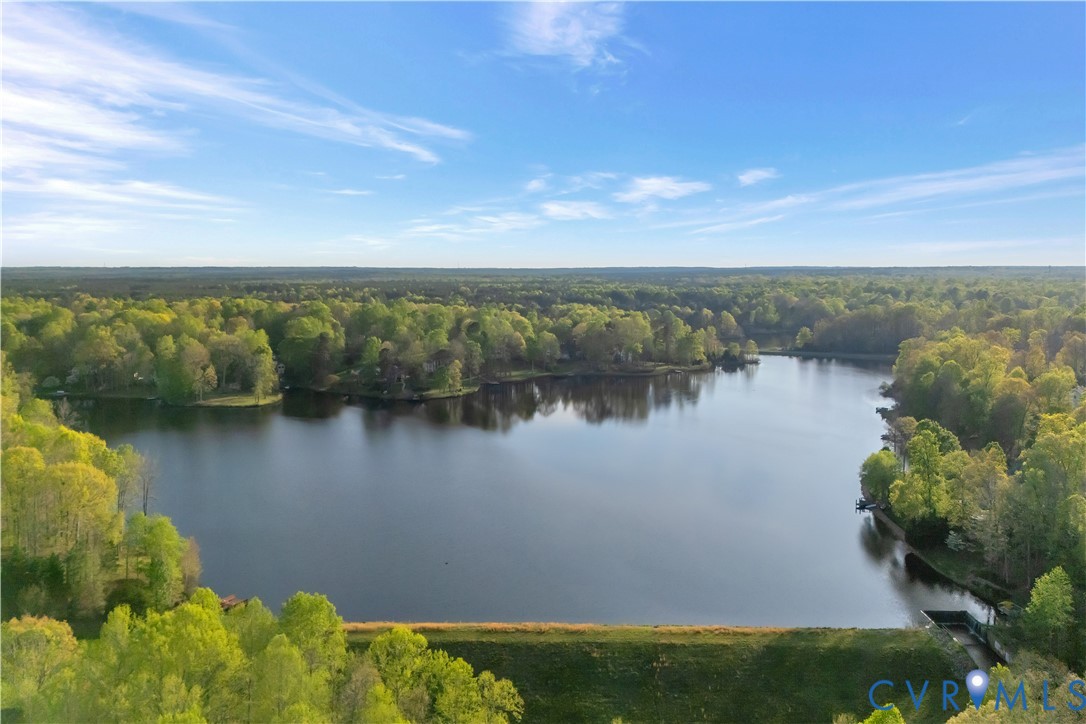
  • View DescriptionWater
  • Elementary SchoolEttrick
  • Middle SchoolMatoaca
  • High SchoolMatoaca

Exterior

  • STORIES3
  • Garage Space2.0
  • water SourcePublic
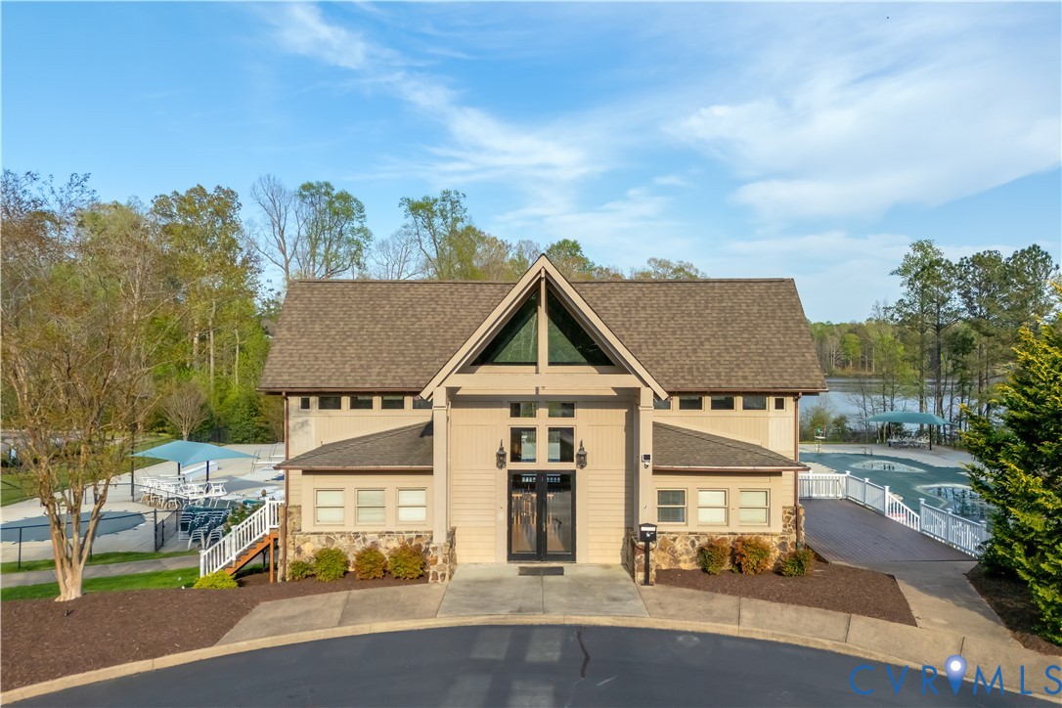
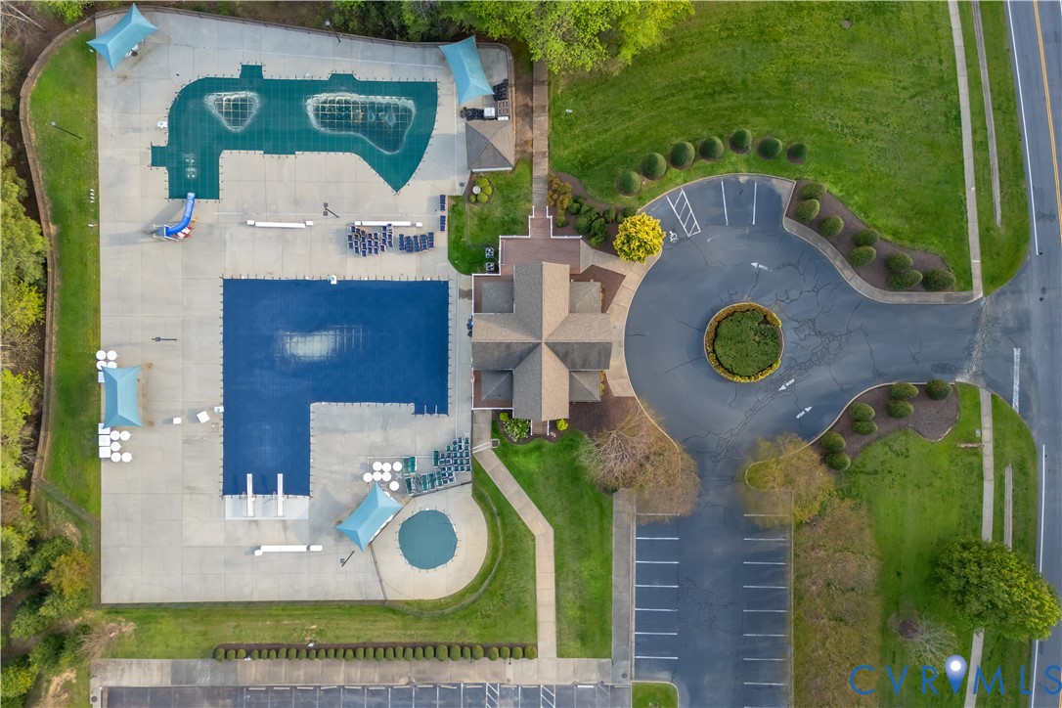
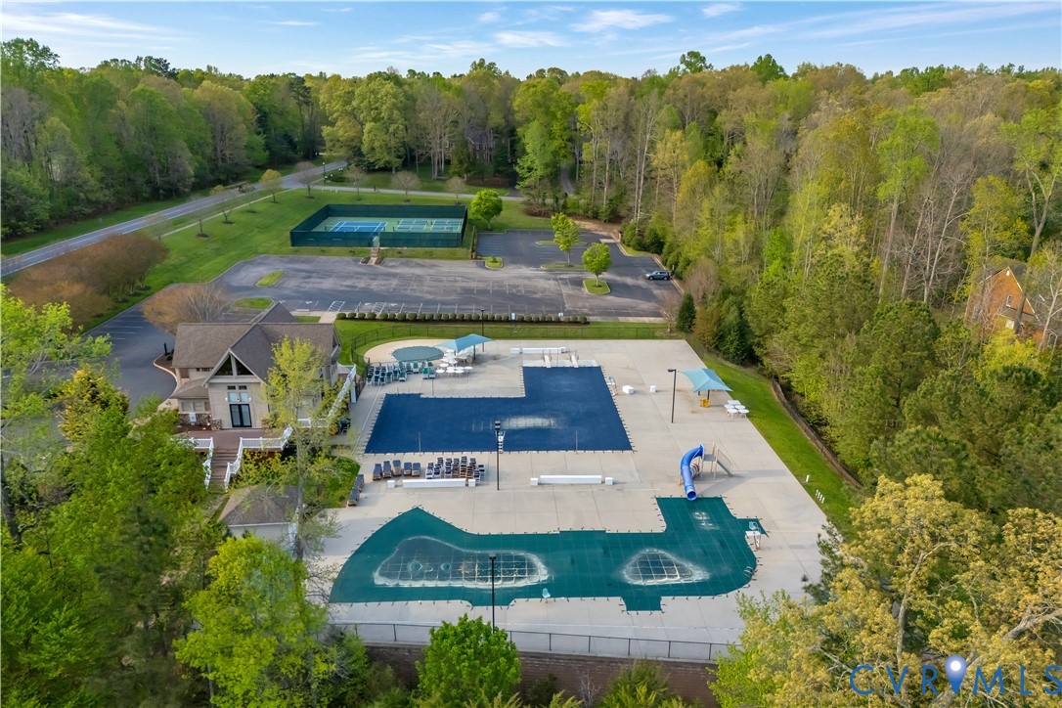
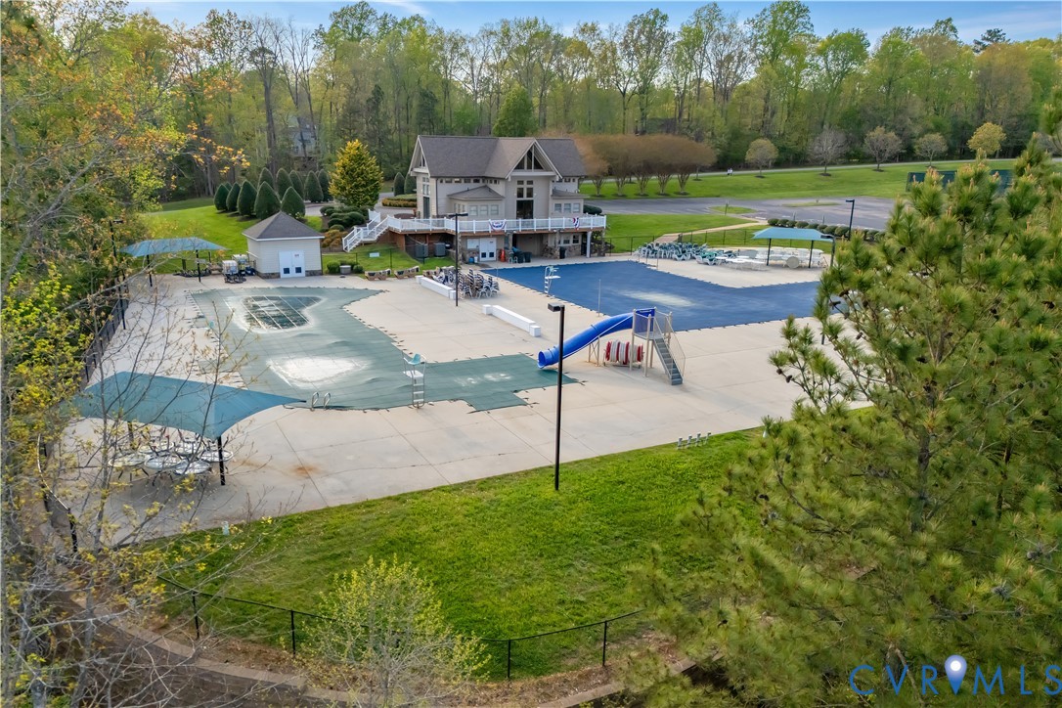
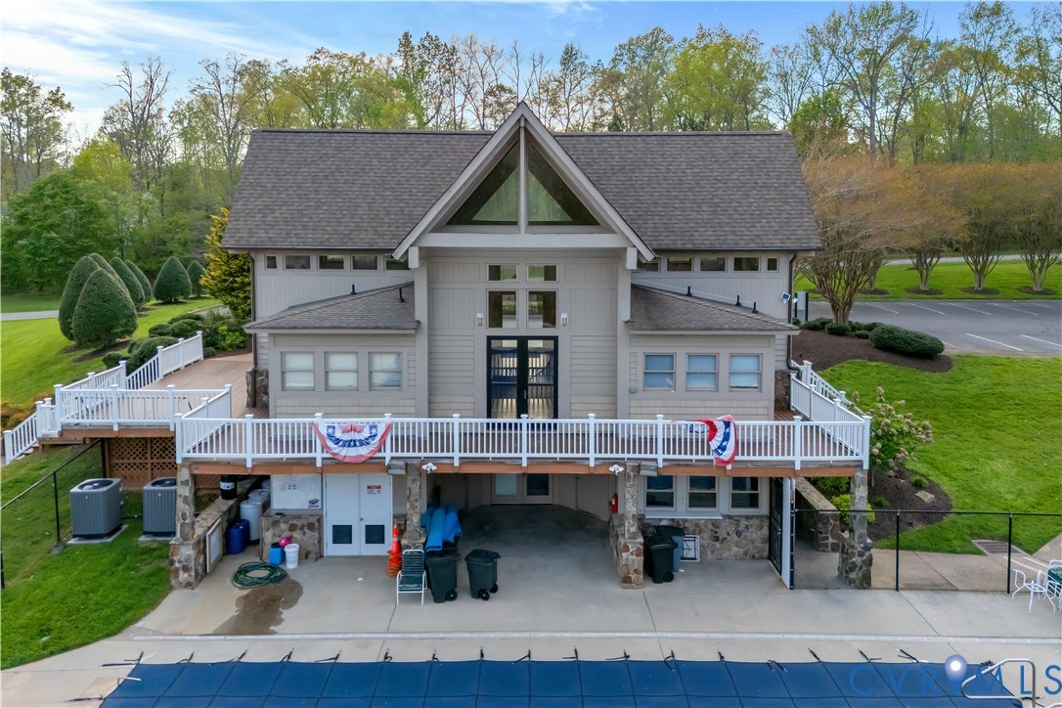
  • PoolNone, Community
  • roofComposition, Shingle
  • lot featuresCleared
  • parkingAttached, Direct Access, Driveway, Garage, Garage Door Opener, Off Street, Paved, Unfinished Garage
  • HEAT TYPEElectric, Forced Air, Natural Gas, Zoned
  • AIR CONDITIONINGElectric, Zoned
  • sewerSeptic Tank
  • security FeaturesSmoke Detector(s)
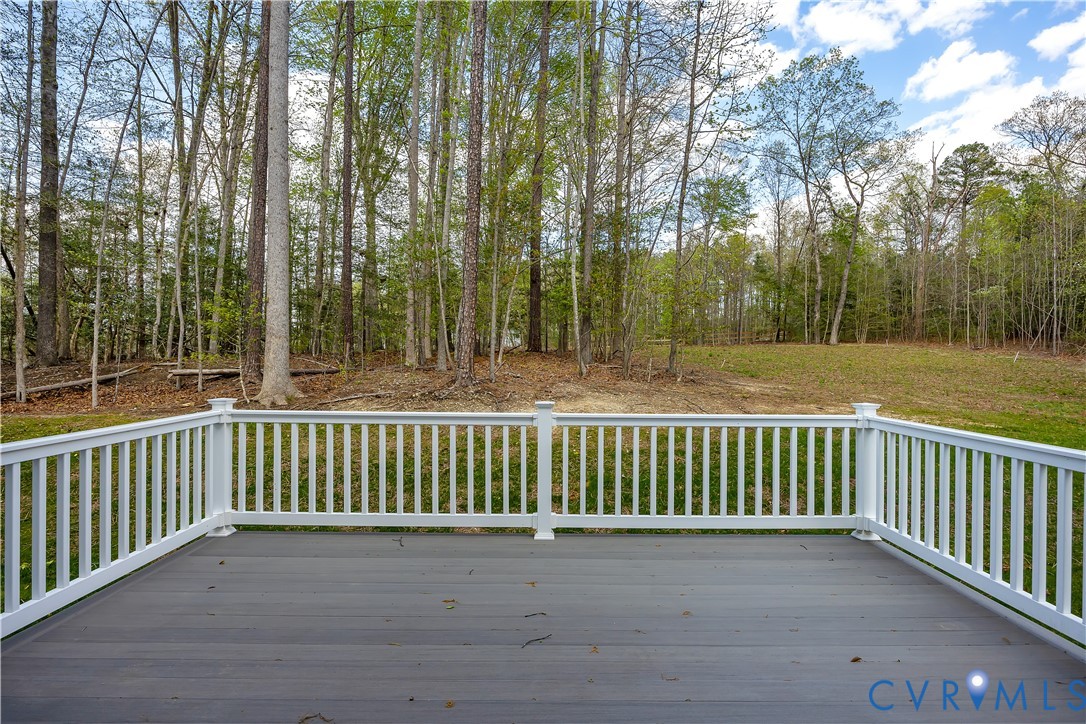
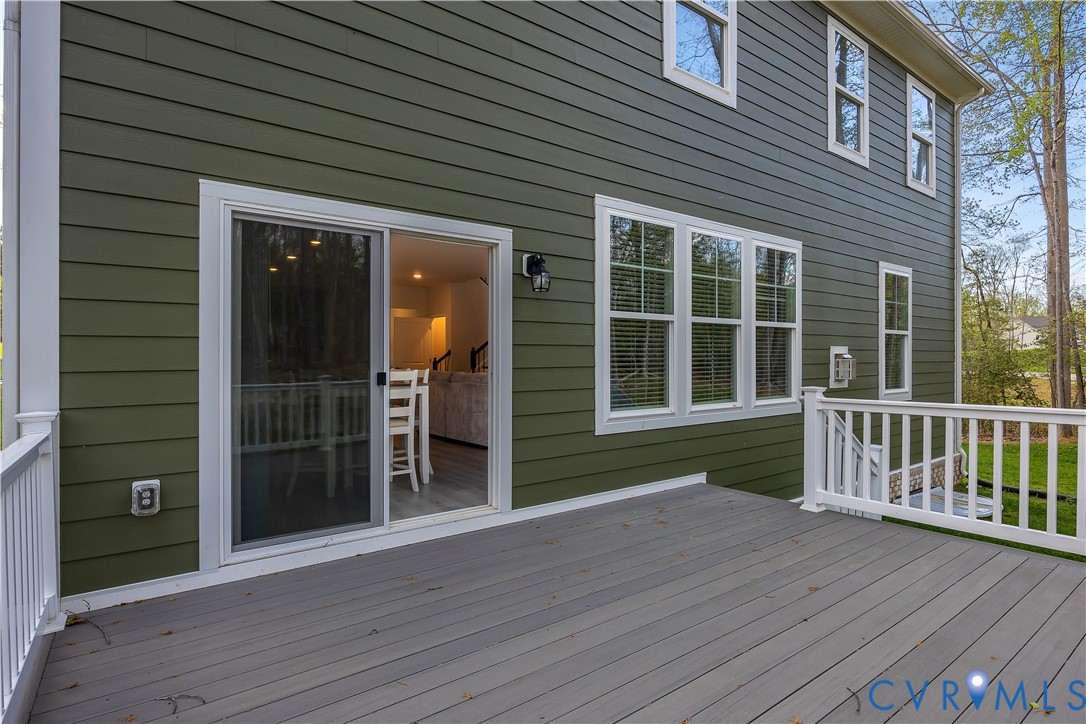
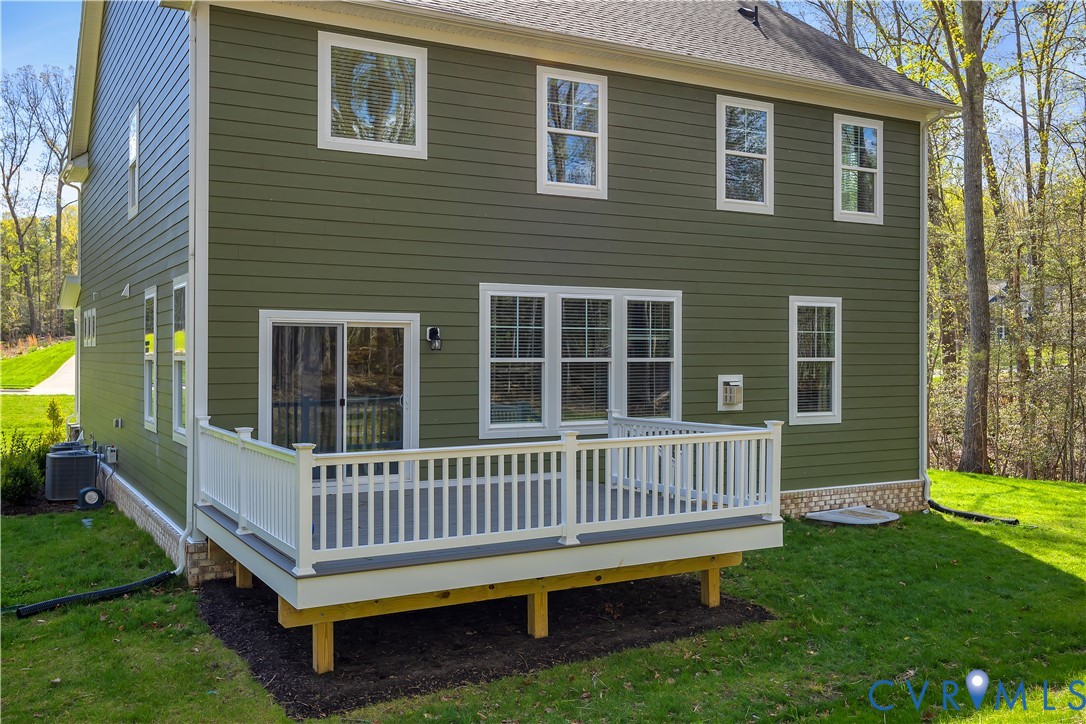
  • other exterior FeaturesDeck, Sprinkler/Irrigation, Porch, Paved Driveway

Financial

  • Sales Price$730,000
  • Real Estate Tax $1,094/yr
  • HOA $35/mo
Michelle Johnson-Fisher

Michelle Johnson-Fisher

View Virtual Tour

Chesterfield County

Explore

Work With Michelle

Whether you're buying, selling, or investing, Michelle delivers personalized guidance, strategic market insight, and a seamless experience designed to help you achieve your real estate goals with confidence.

Follow Me on Instagram